



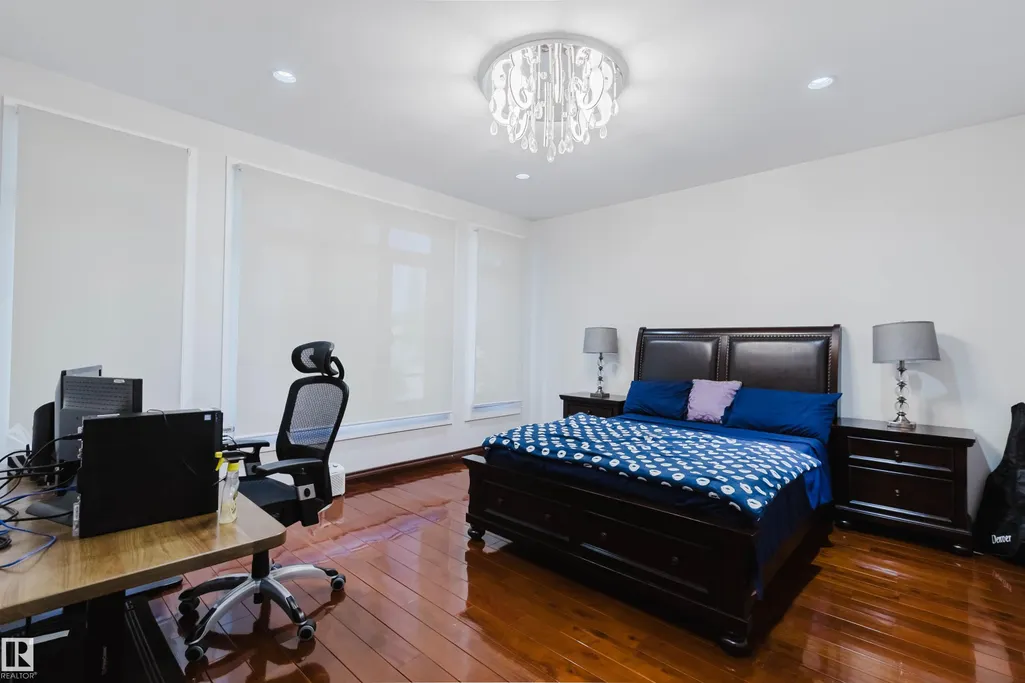
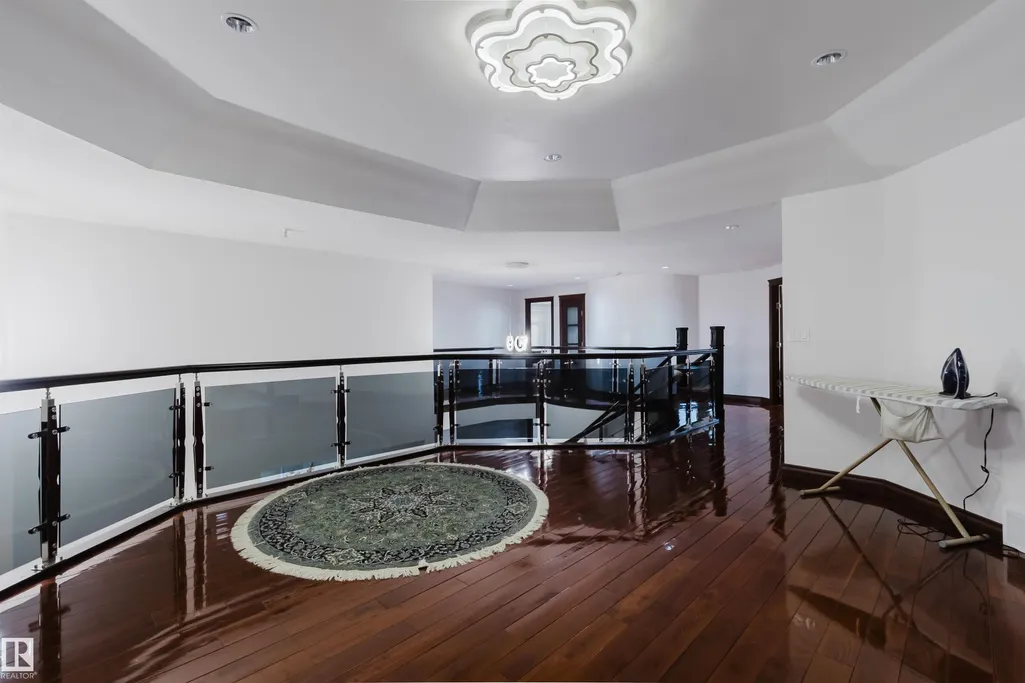
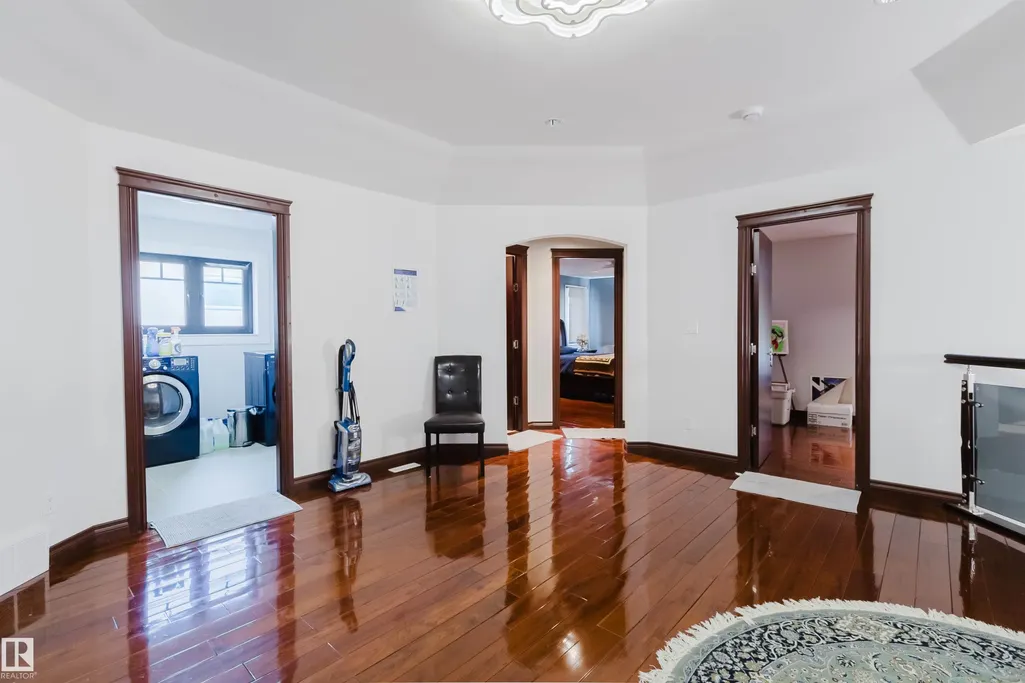
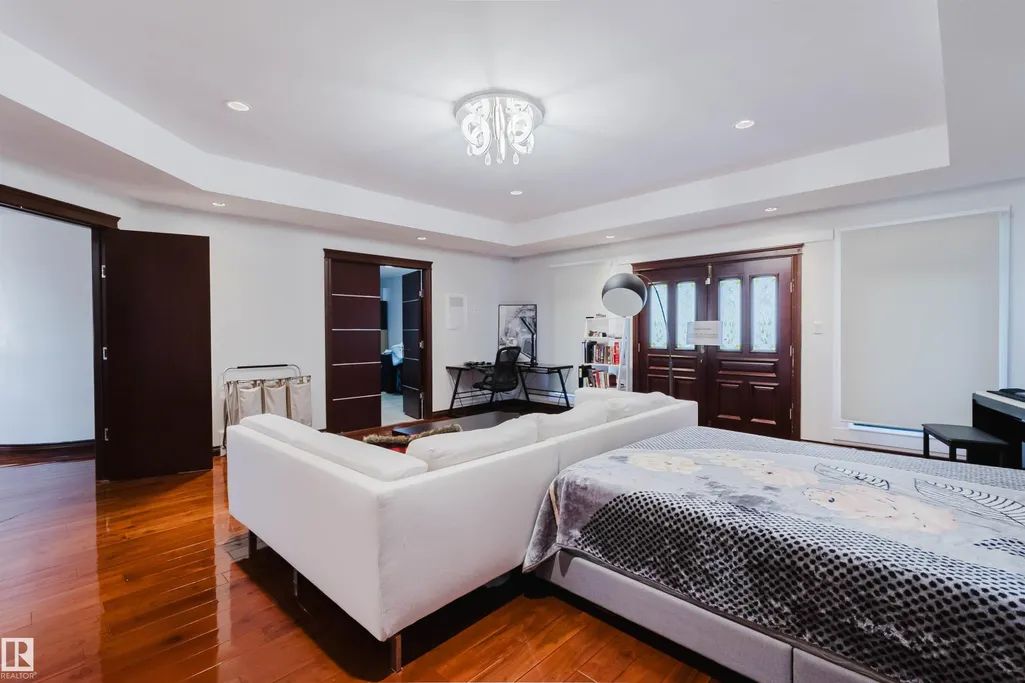



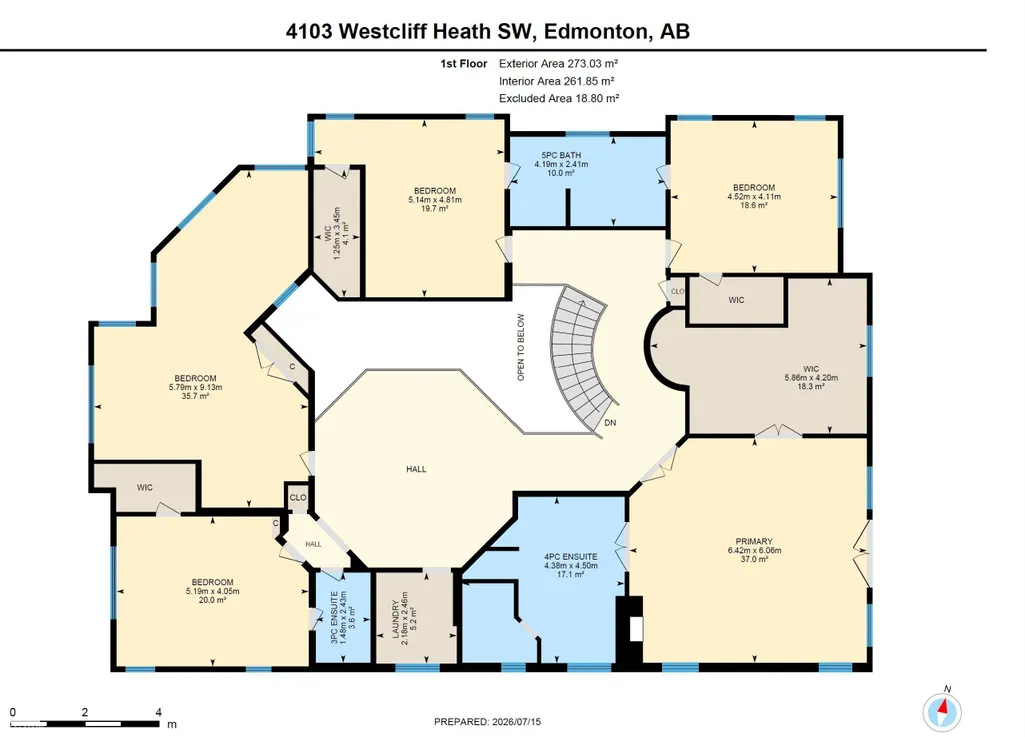
Address
4103 Westcliff Heath He Sw, Edmonton, AB
Price
$ 1,549,000
Property Attributes
- ID#E4499161
- TypeSingle Family
- Listing Status Active
- CityEdmonton
- AreaEdmonton
- NeighbourhoodWindermere
- Postal CodeT6W 0X9
- Style2 Storey
- Year Built2013
- Price$ 1,549,000
- Bedrooms6
- Full Bathrooms4
- Half Bathrooms1
- Sqr Footage5611
Data Source:
REALTORS® Association Of Edmonton - RAE
Property Description
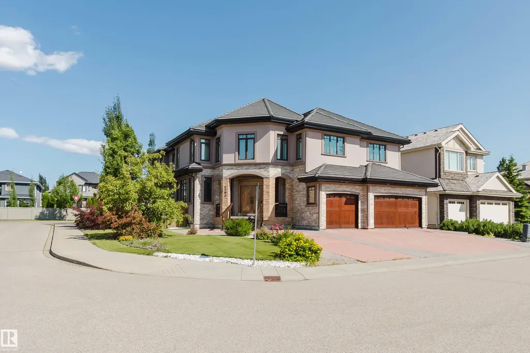
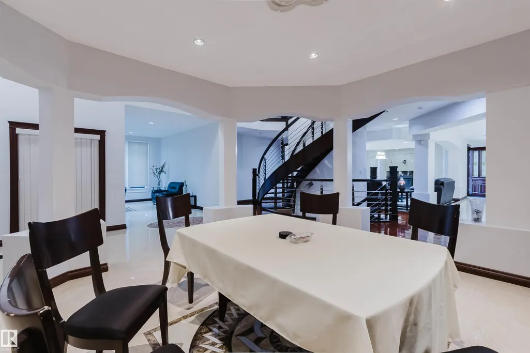
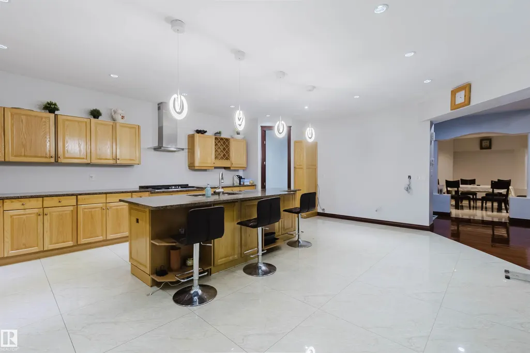
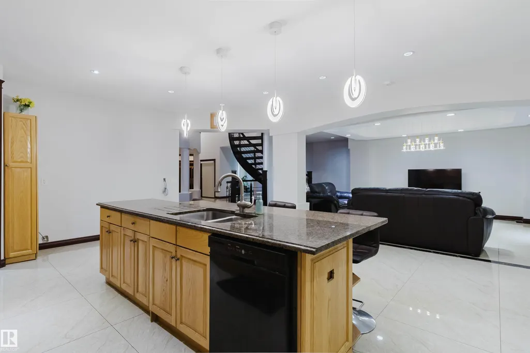
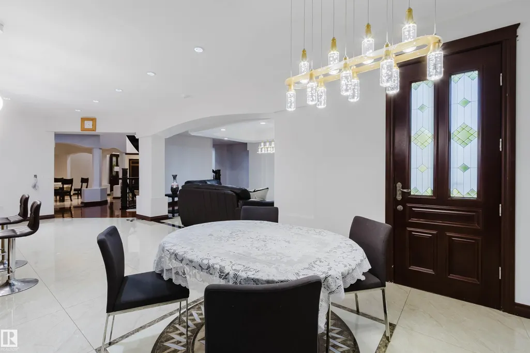
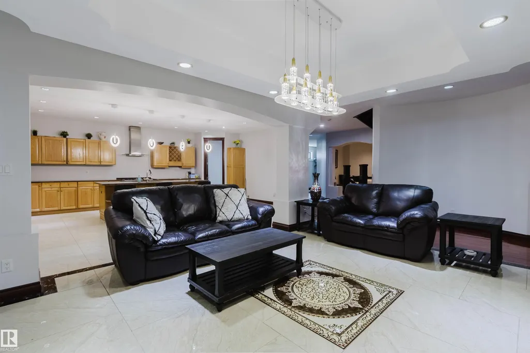
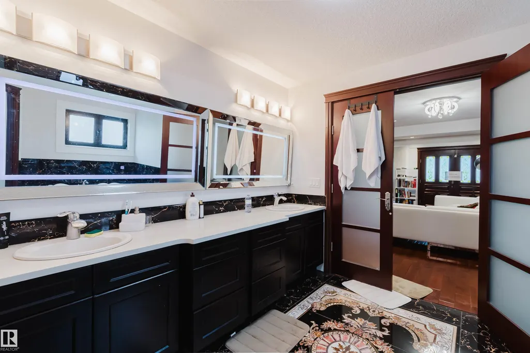
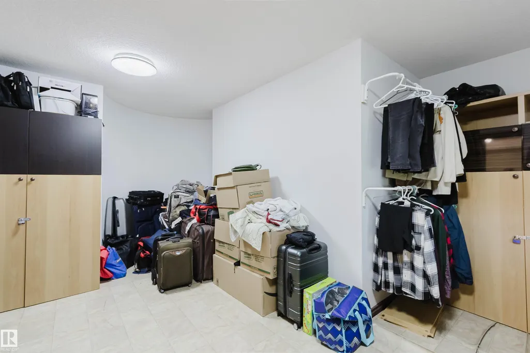
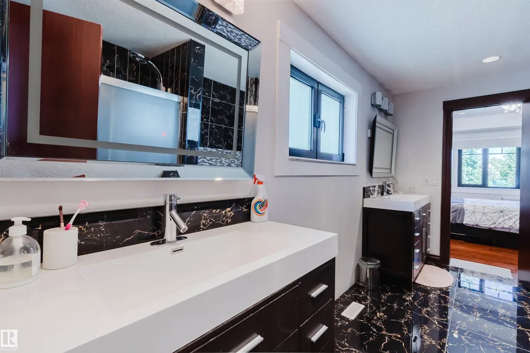
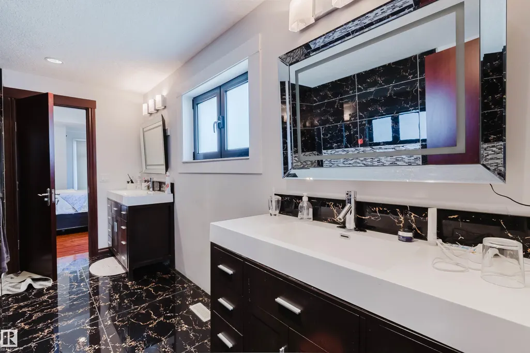
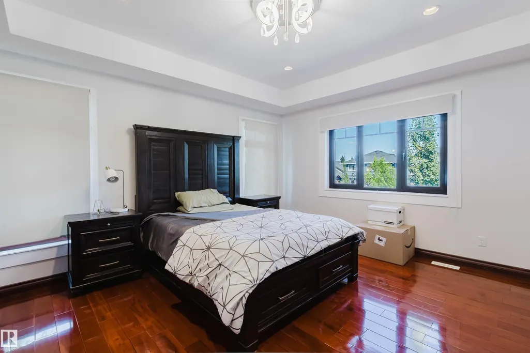
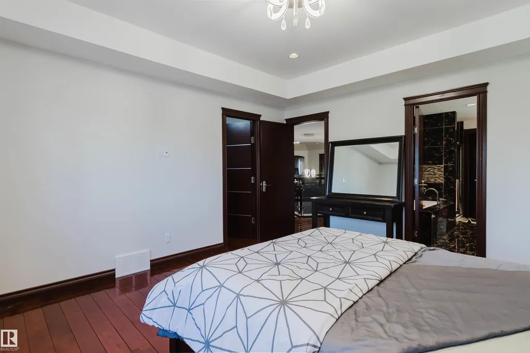
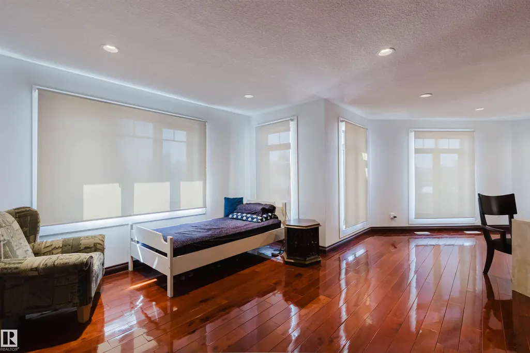
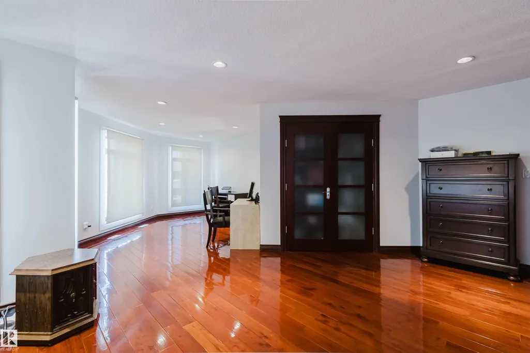
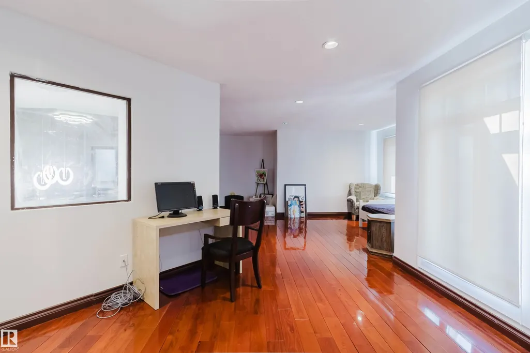
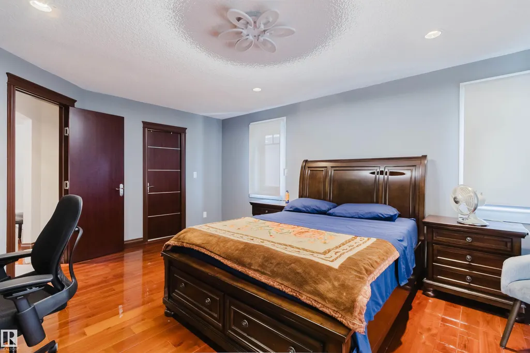
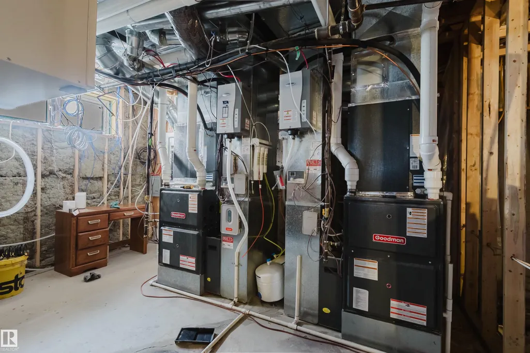
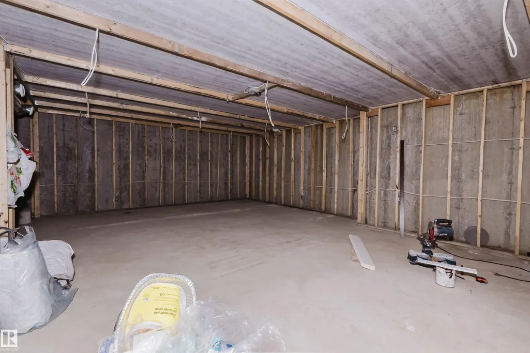
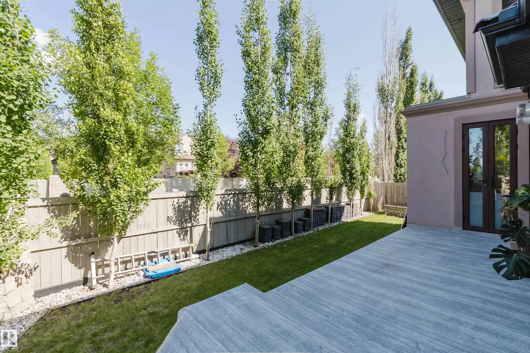
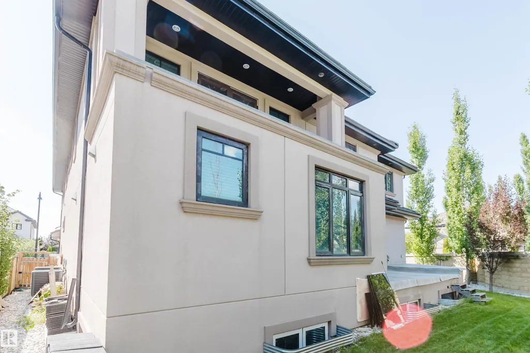
UNMATCHED VALUE! Own a massive luxury estate priced significantly BELOW market value. Boasting over 5,600 sq ft of above-grade living space PLUS an expansive 3,600+ sq ft basement, this estate offers over 9,200+ sq ft of incredible potential. The majestic exterior on a corner lot opens to soaring ceilings, a stunning spiral staircase, and sun-drenched principal rooms. Its generous layout and multiple living zones make it ideally suited for multigenerational families seeking privacy, connection, and togetherness. While the property features high-end bones, several interior areas remain unfinished. This is a rare opportunity for buyers, builders or investors to bring their design ideas, complete the final touches and unlock equity in a multi-million-dollar-class home. Featuring a sprawling primary wing with a spa-like ensuite and endless spaces to customize. Don’t miss this luxury ‘sweat-equity’ opportunity in a prestigious neighborhood. Sold “as-is, where-is.” Opportunities like this are hard to find!
* Sold date and price as reported on the RAE's MLS® System.
General Features
| Living Area | 5611.7 |
|---|---|
| Heating | Forced Air-1,Natural Gas |
| Roof | Asphalt Shingles |
| Appliances | Dishwasher-Built-In,Dryer,Garage Opener,Hood Fan,Refrigerator,Stove-Gas,Washer,Window Coverings |
| Zoning | Zone 56 |
| HOA Fee | 1079.51 |
| Association Fee Includes | Amenities w/HOA |
| Architectural Style | 2 Storey |
| Construction Materials | Wood,Stucco |
| Year Built | 2013 |
| Levels | 2 |
| Property Subtype | Detached Single Family |
| Ownership | Private |
| Parcel Number | 0034550682 |
| Community Features | Air Conditioner,Carbon Monoxide Detectors,Detectors Smoke,See Remarks |
| Assoc Fee Paid Per | Annually |
| Property Type | Residential |
| Facing Direction | West |
| Garage Y/N | true |
| Full Baths | 4 |
| Status | Active |
| City | Edmonton |
| MLS Area | Windermere |
| Living Area Units | Square Feet |
| Standard Status | Active |
| Lot Shape | Rectangular |
| Restrictions | None Known |
| Primary Property Type | Single Family |
| Legal Block | 11 |
| Title to Land | Fee Simple |
Interior Features
| Interior Amenities | ensuite bathroom |
|---|---|
| Basement | Full,Partially Finished |
| Flooring | Ceramic Tile,Hardwood |
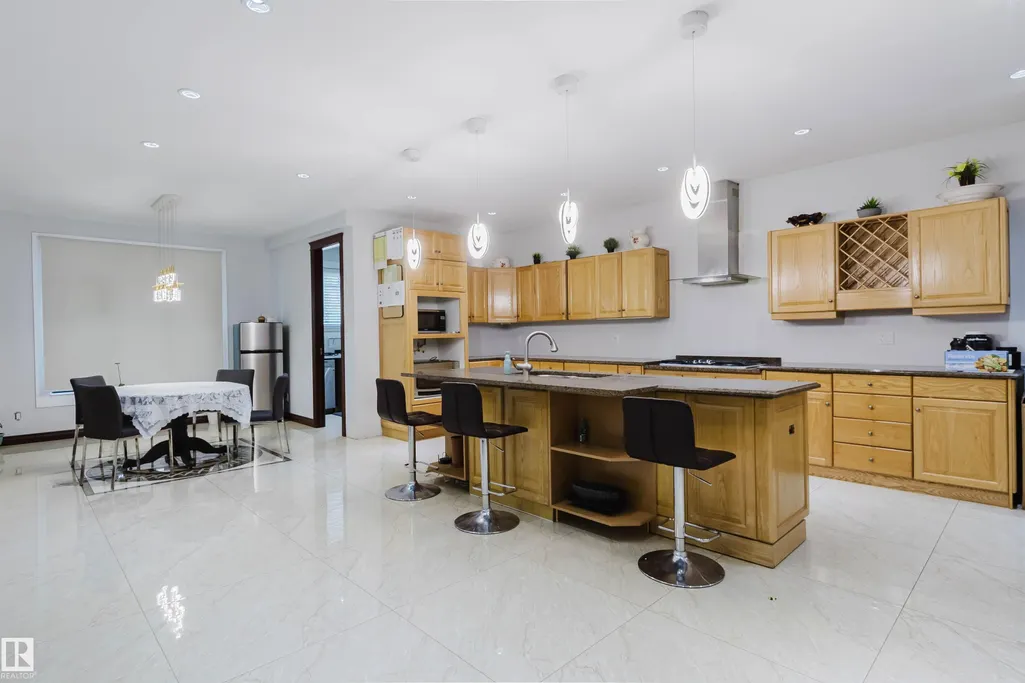
| Kitchen Level | Main |
| Heating Y/N | true |
| Half Baths | 1 |
| Total Bedrooms | 6 |
| Grade Level Entry Y/N | No |
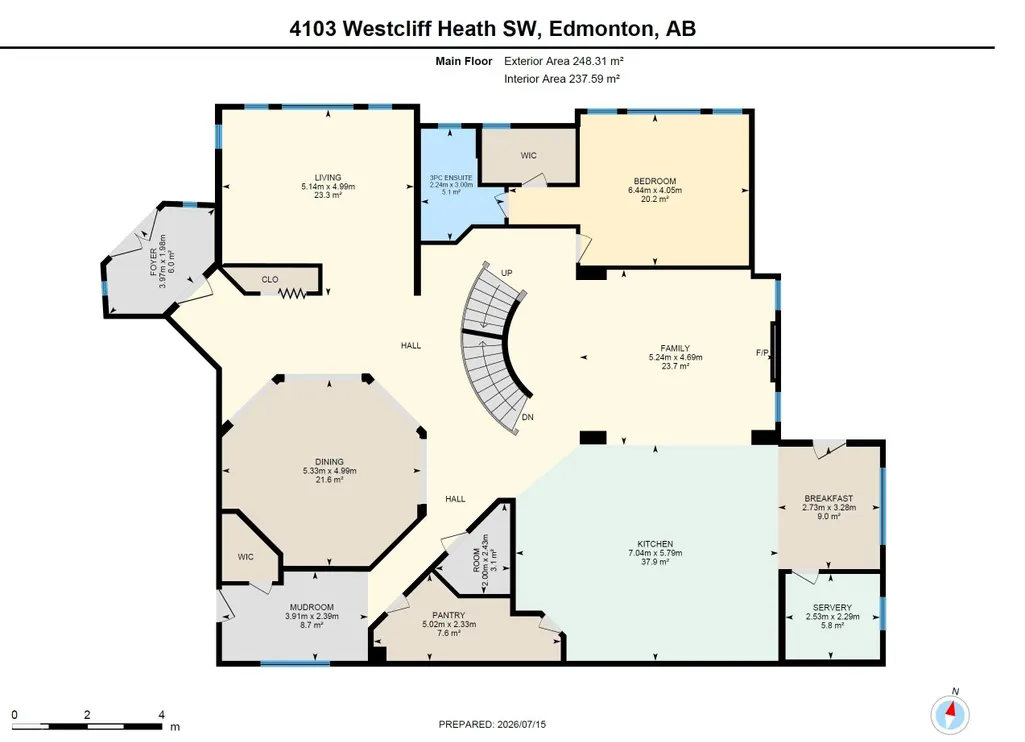
| Living Room Level | Main |
| Room Type | LivingRoom,DiningRoom,Kitchen,FamilyRoom,MasterBedroom,Bedroom2,Bedroom3,Bedroom4,OtherRoom1,OtherRoom2,OtherRoom3,OtherRoom4,OtherRoom5 |
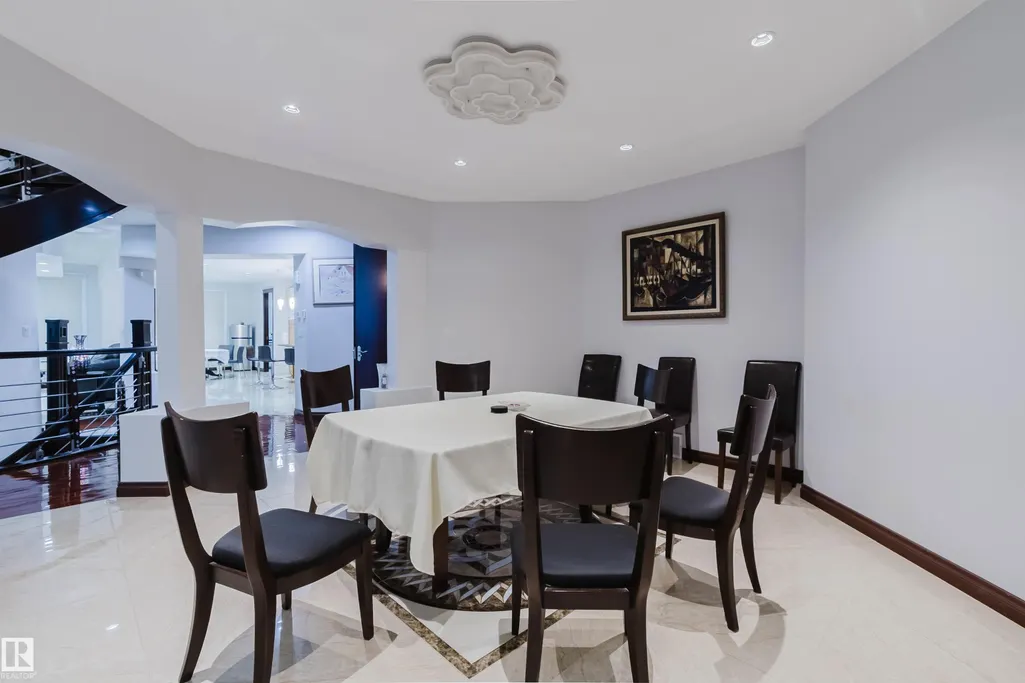
| Dining Room Dimensions | 17.5x16.4 |
| Kitchen Dimensions | 23.1x19.0 |
| Living Room Dimensions | 16.9x16.4 |
| Bedroom 4 Dimensions | 19.0x29.9 |
| Bedroom 3 Dimensions | 17.0x13.3 |
| Bedroom 2 Dimensions | 21.1x13.3 |
| Family Room Level | Main |
| Dining Room Level | Main |
| RoomFamilyRoomDimensions | 17.2x15.4 |
| RoomMasterBedroomDimensions | 21.1x19.9 |
Exterior Features
| Exterior Amenities | Cul-De-Sac,Fenced,Landscaped,Playground Nearby,Public Transportation,Schools,Shopping Nearby,See Remarks |
|---|---|
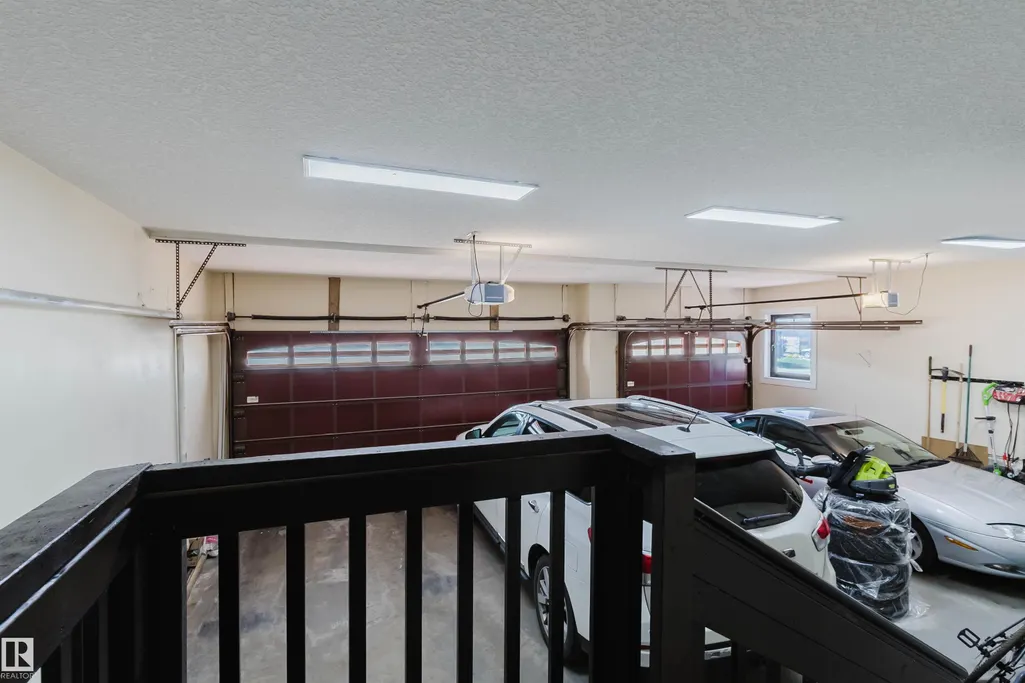
| Parking Features | Triple Garage Attached |
| Lot Size Area | 753.66 |
| Foundation Details | Concrete Perimeter |
Amenities
- Views
- New Construction
- Adult 55+
- Lease To Own
- No Strata Fees
- Furnished
- Primary On Main
- Air Conditioning
- Seller Finance
- Green
- Fixer Upper
- Horse
- Golf
- Fireplace
- Deck
- Garage
- Basement
- Pool
Property vs Single Family Average in T6W 0X9
Statistics provided by Inside Real Estate
Price
Year Built
