
Just Listed















Address
7704 104 Av Nw, Edmonton, AB
Price
$ 500,000
Property Attributes
- ID#E4510418
- TypeSingle Family
- Listing Status Active
- CityEdmonton
- AreaEdmonton
- NeighbourhoodForest Heights (Edmonton)
- Postal CodeT6A 0Y3
- StyleBungalow
- Year Built1957
- Price$ 500,000
- Bedrooms4
- Full Bathrooms2
- Half Bathrooms0
- Sqr Footage1214
Data Source:
REALTORS® Association Of Edmonton - RAE
Property Description
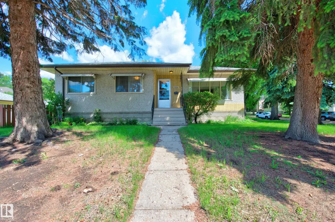
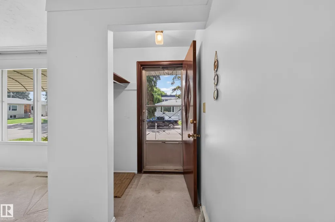
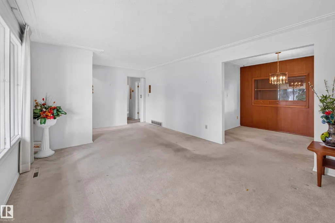
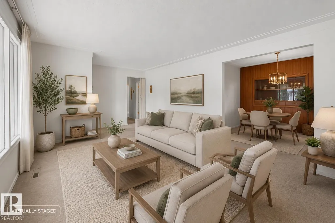
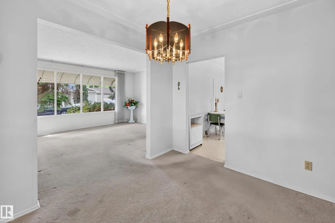
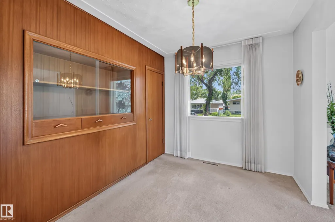
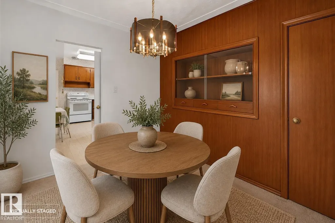
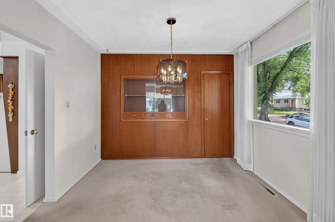
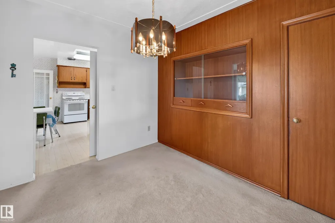
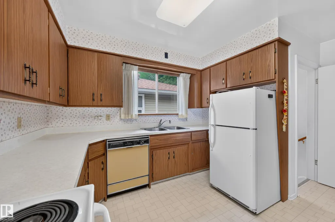
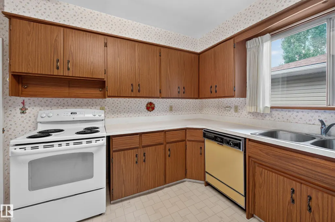
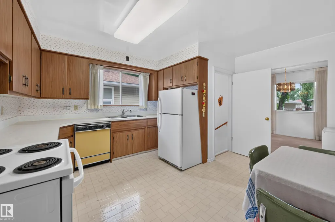
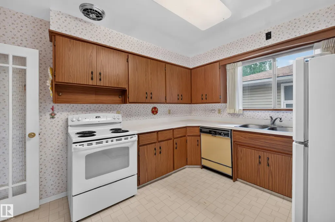
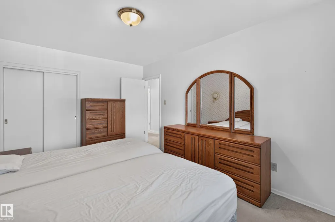
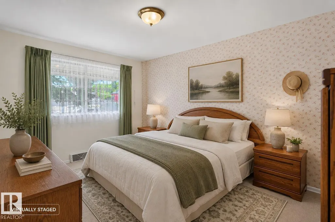
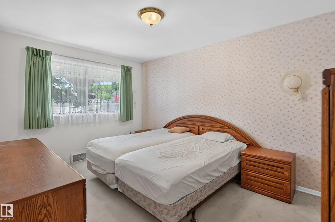
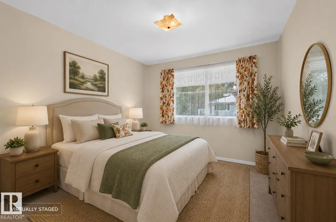
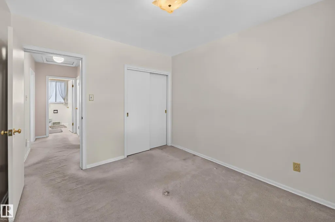
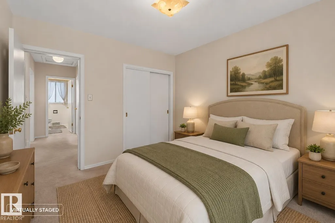
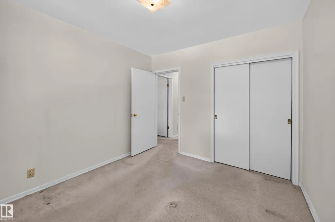
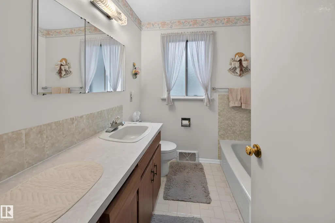
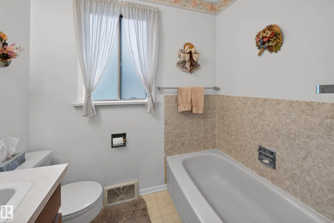
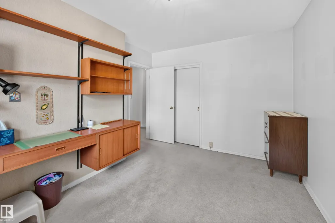
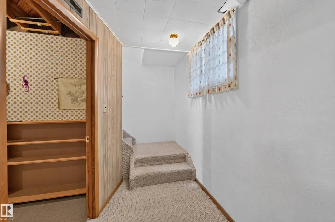
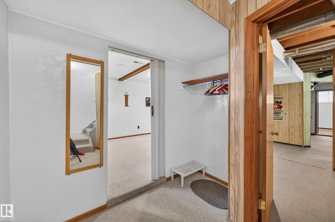
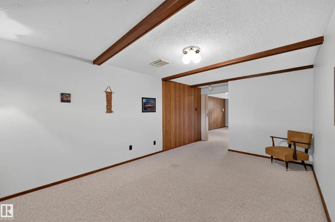
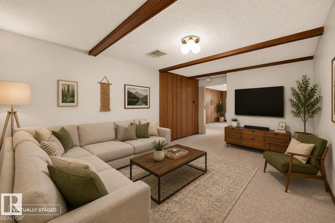
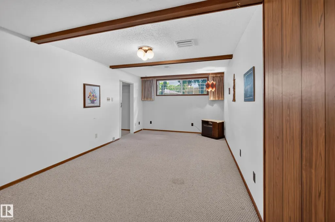
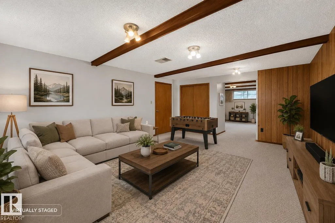
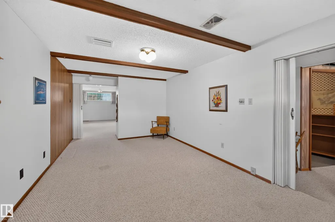
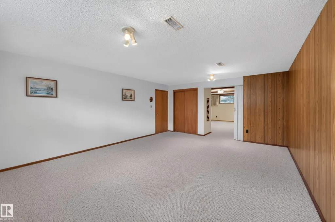
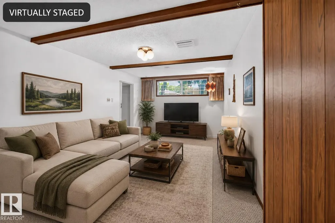
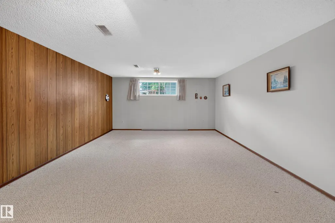
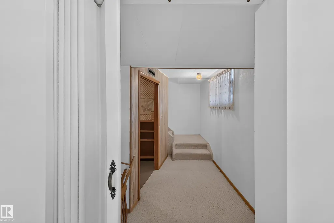
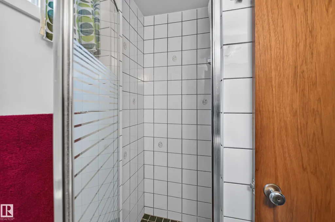
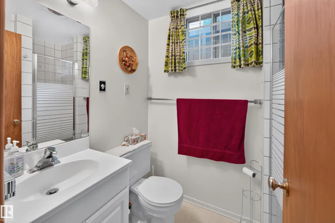
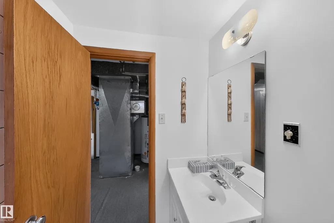
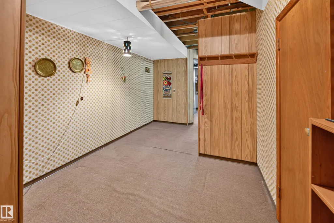
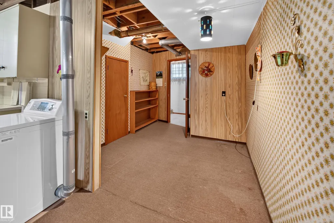
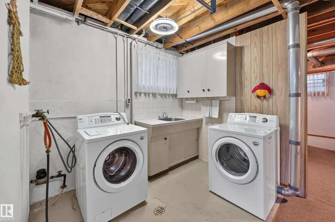
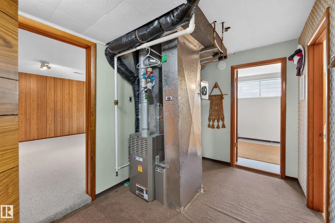
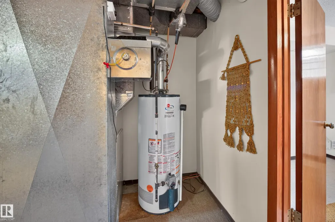
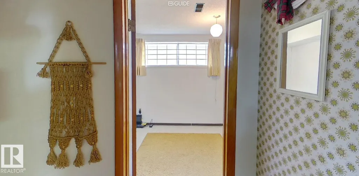
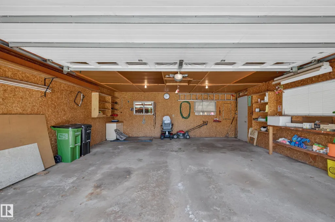
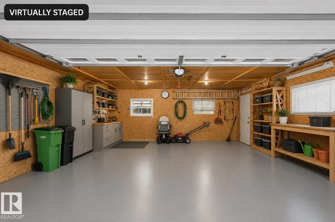
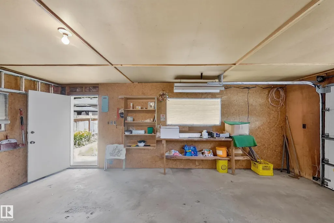
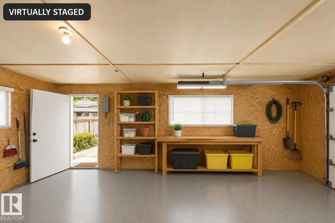
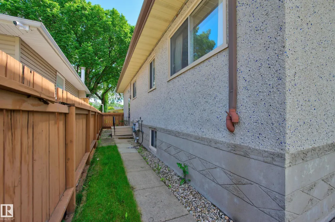
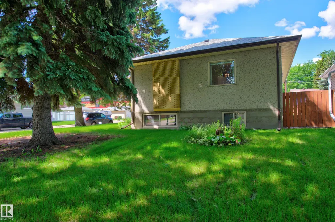
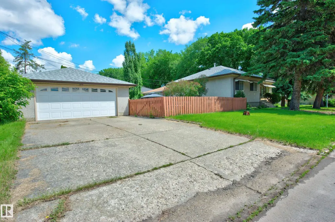
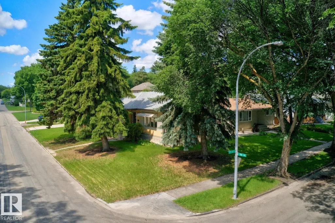
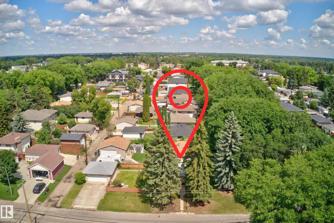
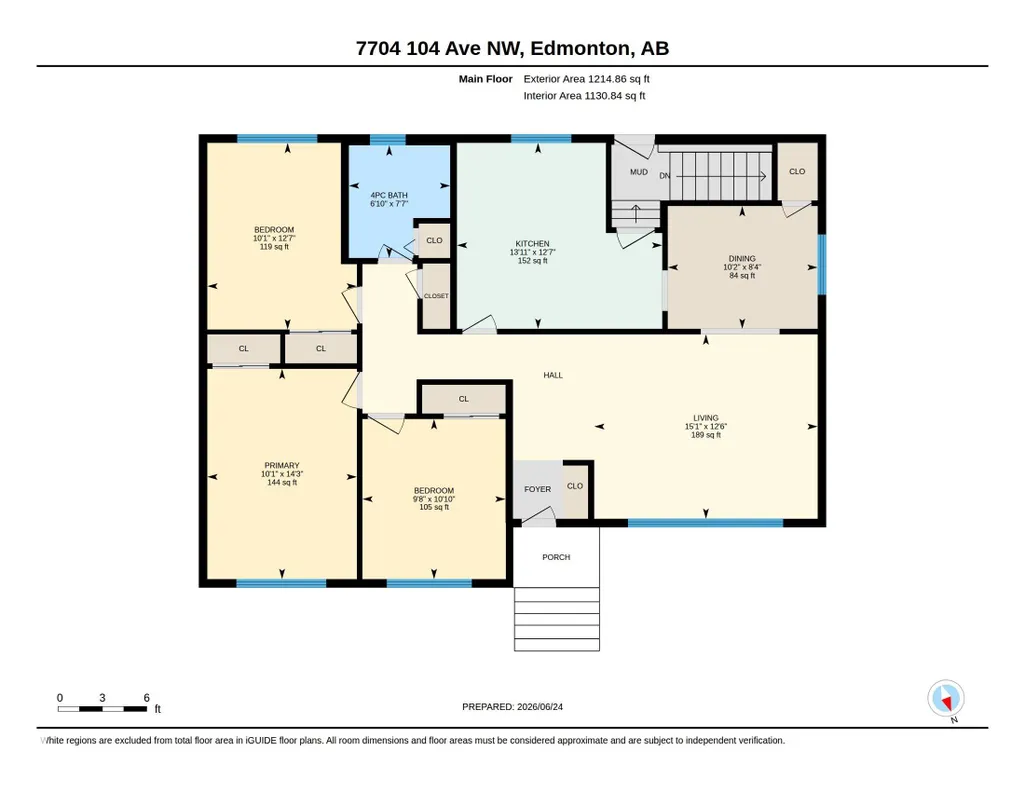
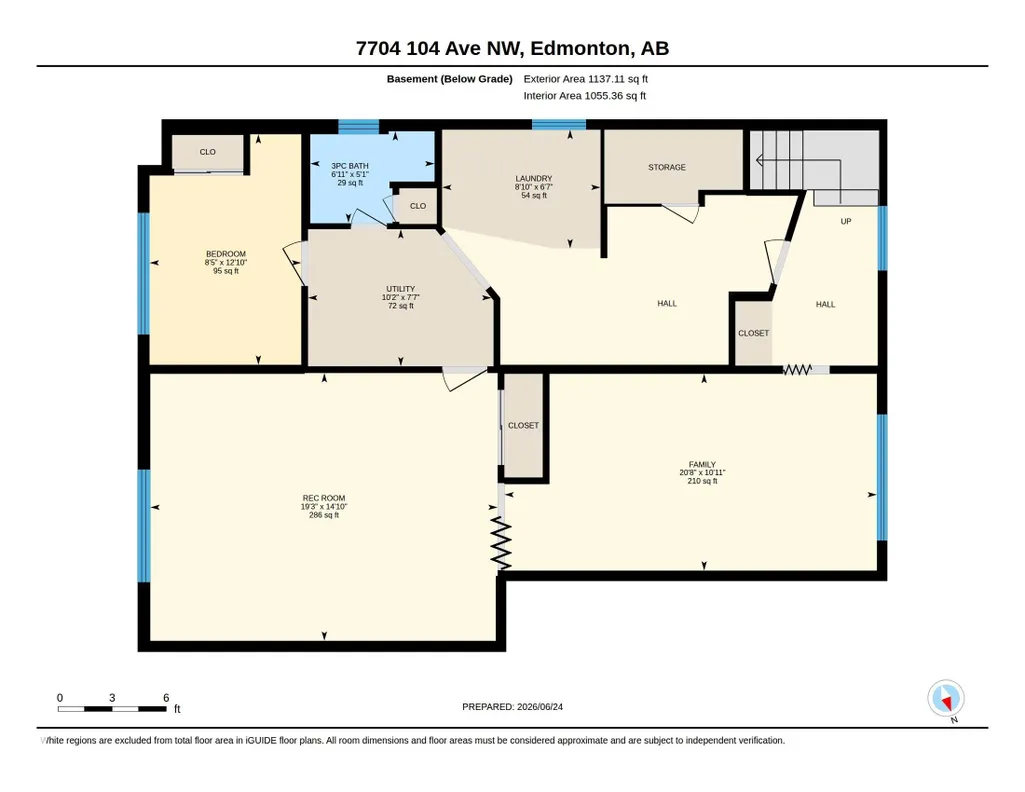
Live the Good Life in this well-cared-for original-owner raised bungalow on a spacious corner lot in sought-after Forest Heights. Located just minutes from downtown, this property offers plenty of possibilities—move in and enjoy, renovate to your taste, or explore future redevelopment. The sun-filled main level offers oversized windows, a generous living room, formal dining space, functional kitchen, 3 bedrooms & a full bath. A separate side entrance provides access to the fully finished basement featuring large above-grade windows, a family room, recreation space, additional bedroom, full bath, laundry & flexible space. Outside, you'll find a fully fenced yard, oversized insulated double detached garage & extra-long driveway with ample vehicle or RV parking. Situated in an established Edmonton neighbourhood on a 46' x 128' lot. Visit REALTOR® website for more info!
* Sold date and price as reported on the RAE's MLS® System.
General Features
| Living Area | 1214.83 |
|---|---|
| Heating | Forced Air-1,Natural Gas |
| Roof | Asphalt Shingles |
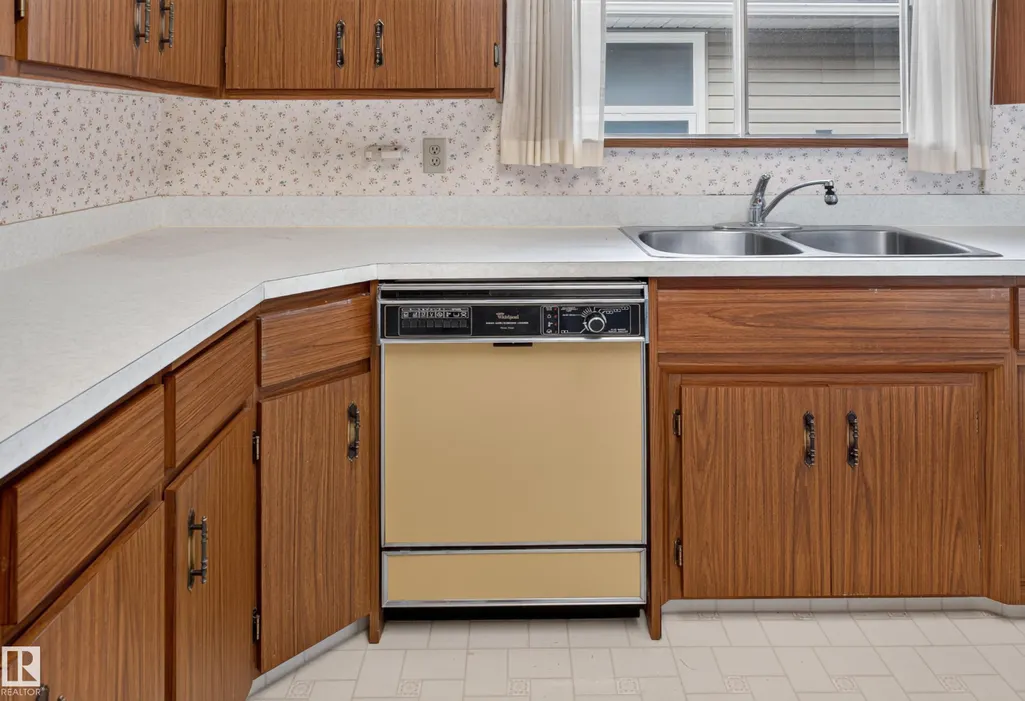
| Appliances | Dishwasher-Built-In,Dryer,Garage Control,Garage Opener,Refrigerator,Stove-Electric,Washer,Window Coverings |
| Zoning | Zone 19 |
| Architectural Style | Bungalow |
| Construction Materials | Wood,Stucco |
| Year Built | 1957 |
| Levels | 2 |
| Property Subtype | Detached Single Family |
| Ownership | Private |
| Parcel Number | 0016799264 |
| Community Features | See Remarks |
| Property Type | Residential |
| Facing Direction | West |
| Garage Y/N | true |
| Full Baths | 2 |
| Status | Active |
| City | Edmonton |
| MLS Area | Forest Heights (Edmonton) |
| Living Area Units | Square Feet |
| Standard Status | Active |
| Virtual Tour | https://youtu.be/pleuxjPS0VM |
| Lot Shape | Rectangular |
| Restrictions | None Known |
| Primary Property Type | Single Family |
| Legal Block | 15 |
| Title to Land | Fee Simple |
Interior Features
| Basement | Full,Finished |
|---|---|
| Flooring | Carpet |
| Kitchen Level | Main |
| Heating Y/N | true |
| Total Bedrooms | 4 |
| Below Grade Finished Area | 105.64 |
| Grade Level Entry Y/N | No |
| Living Room Level | Main |
| Room Type | LivingRoom,DiningRoom,Kitchen,FamilyRoom,MasterBedroom,Bedroom2,Bedroom3,Bedroom4,OtherRoom1,OtherRoom2,OtherRoom3 |
| Below Grade Finished Area Unit Type | Square Meters |
| Dining Room Dimensions | 8.3x10.1 |
| Kitchen Dimensions | 12.6x13.9 |
| Living Room Dimensions | 12.5x15.1 |
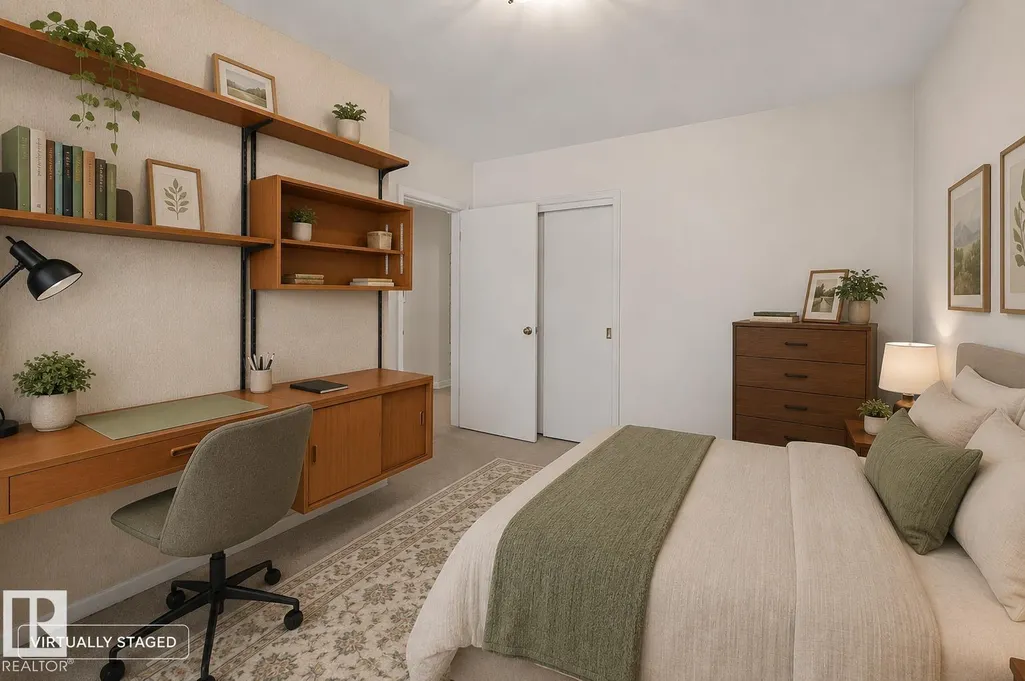
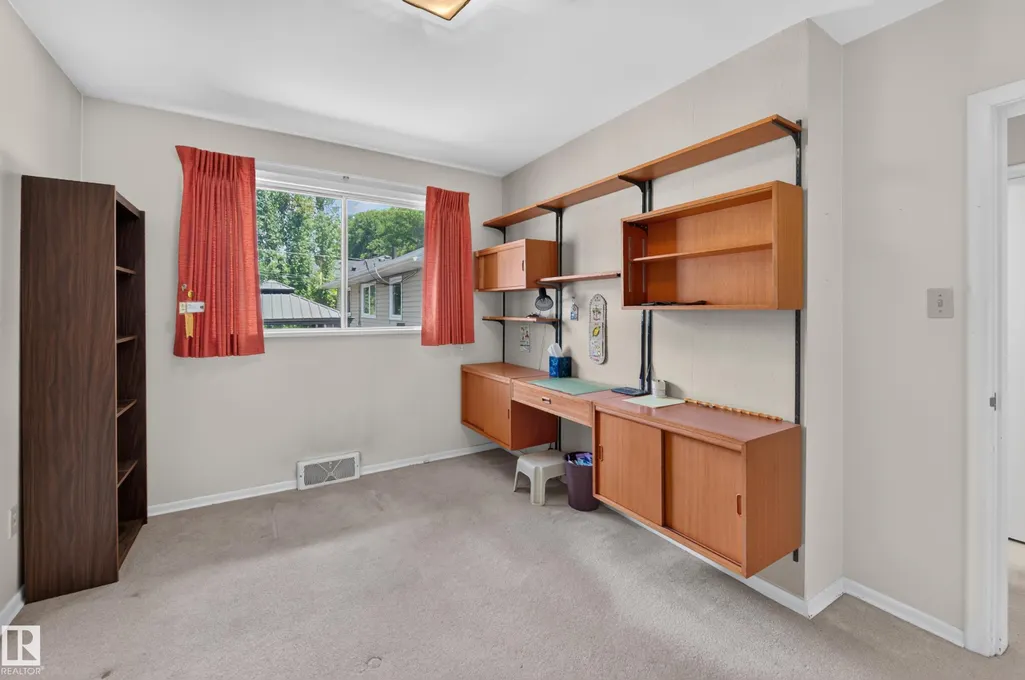
| Bedroom 4 Dimensions | 12.8x8.4 |
| Bedroom 3 Dimensions | 10.8x9.7 |
| Bedroom 2 Dimensions | 12.6x10.1 |
| Family Room Level | Basement |
| Dining Room Level | Main |
| RoomFamilyRoomDimensions | 10.9x20.7 |
| RoomMasterBedroomDimensions | 14.2x10.1 |
Exterior Features
| Exterior Amenities | Public Transportation,Schools,Shopping Nearby,See Remarks |
|---|---|
| Parking Features | Double Garage Detached,Insulated,Over Sized |
| Foundation Details | Concrete Perimeter |
Amenities
- Views
- New Construction
- Adult 55+
- Lease To Own
- No Strata Fees
- Furnished
- Primary On Main
- Air Conditioning
- Seller Finance
- Green
- Fixer Upper
- Horse
- Golf
- Fireplace
- Deck
- Garage
- Basement
- Pool
Property vs Single Family Average in T6A 0Y3
Statistics provided by Inside Real Estate
Price
Year Built
In The Neighbourhood
Just Listed
Edmonton
$ 449,900
- Type
- Single Family
 Listed by Nolan Yaremchuk of Royal LePage Prestige Realty