
Open House Sat, Sep 26th 12:00 PM - 02:00 PM



Address
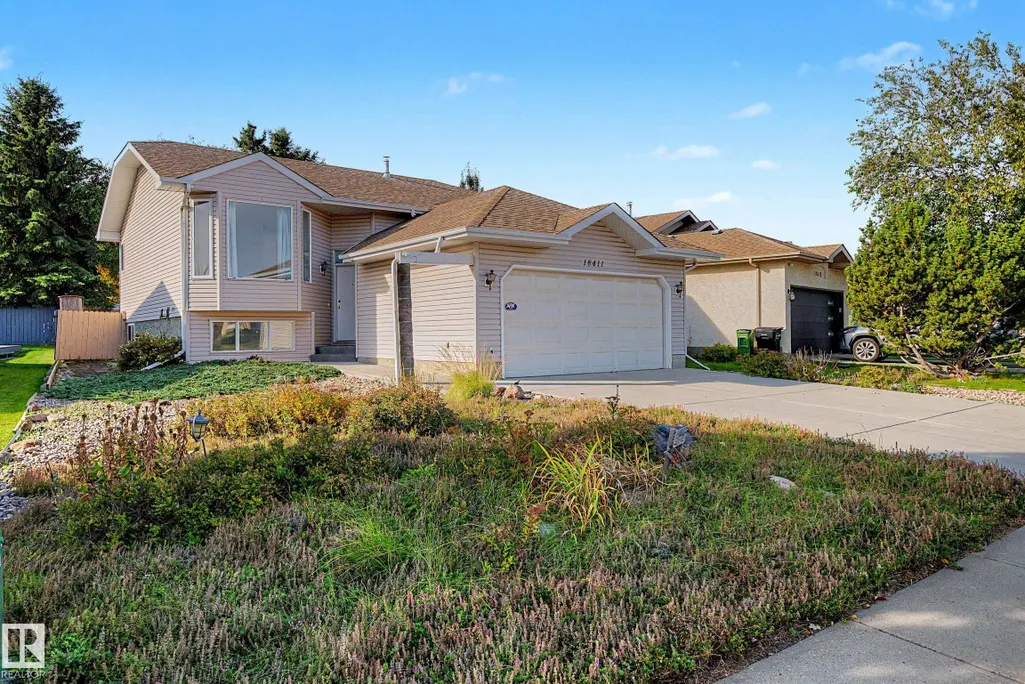
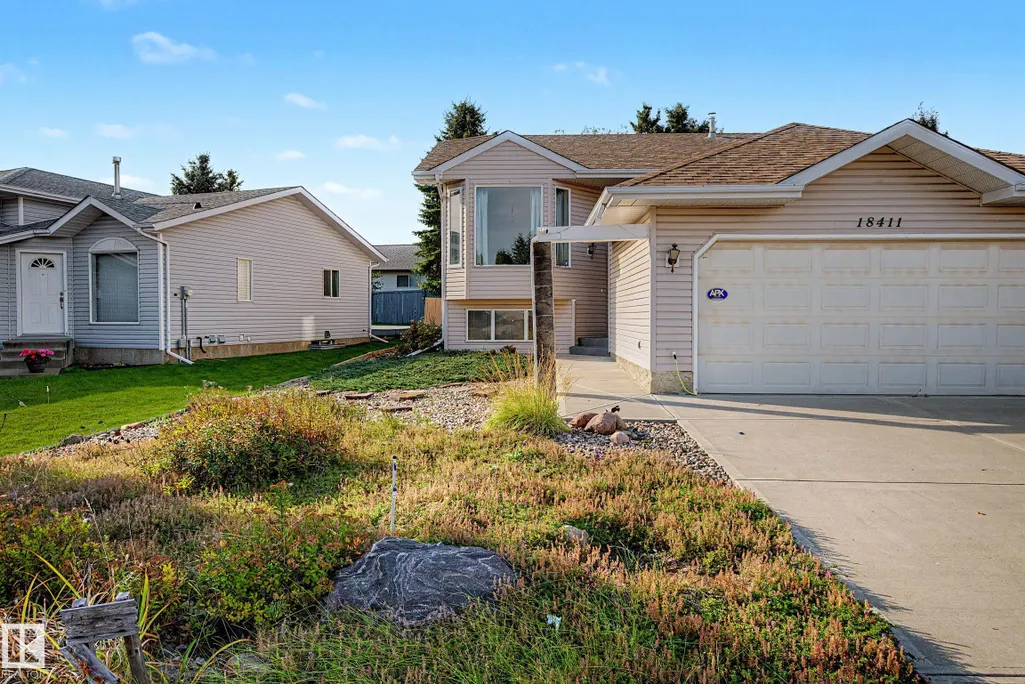
18411 77 Av Nw, Edmonton, AB
Price
$ 439,999
Open House Sat, Sep 26th 12:00 PM - 02:00 PM
Property Attributes
- ID#E4510450
- TypeSingle Family
- Listing Status Active
- CityEdmonton
- AreaEdmonton
- NeighbourhoodLymburn
- Postal CodeT5T 6A8
- StyleBi-Level
- Year Built1993
- Price$ 439,999
- Bedrooms3
- Full Bathrooms2
- Half Bathrooms0
- Sqr Footage996
Data Source:
REALTORS® Association Of Edmonton - RAE
Property Description
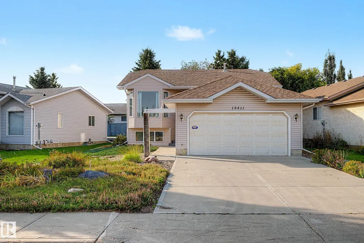
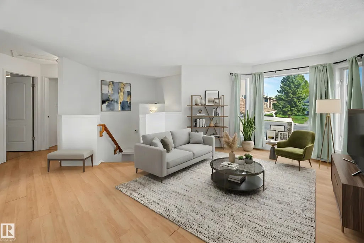
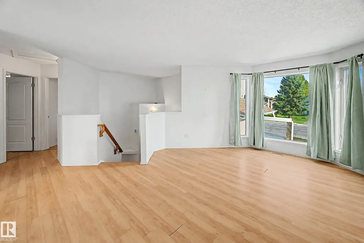
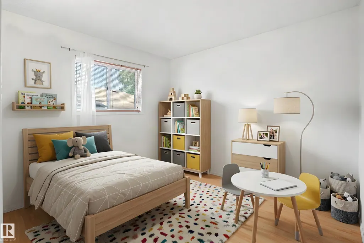
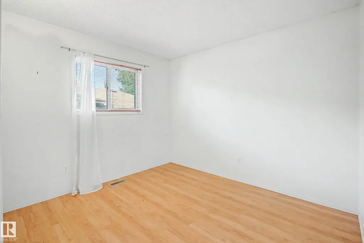
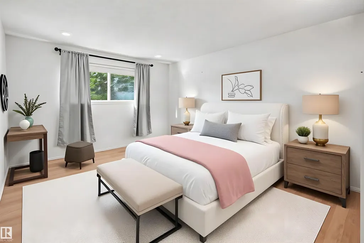
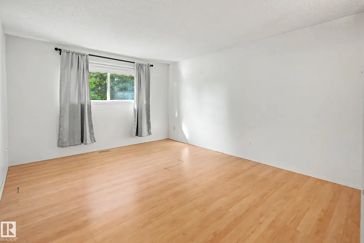
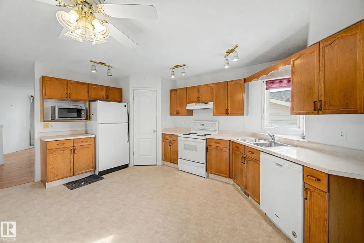
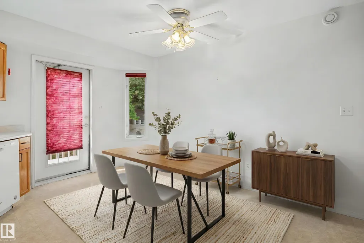
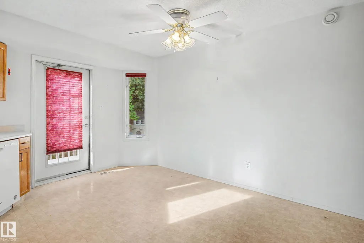
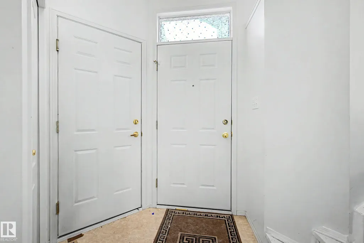
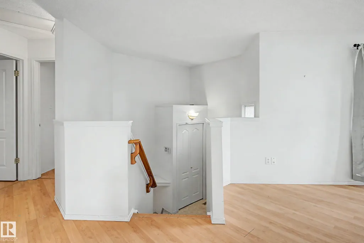
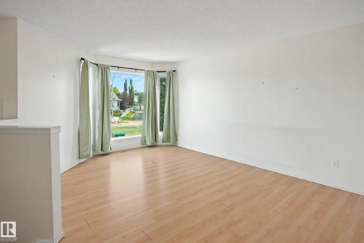
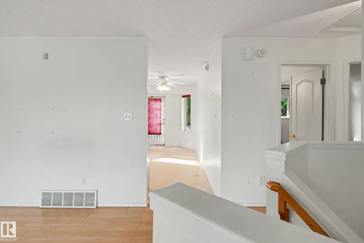
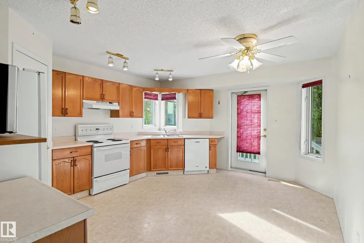
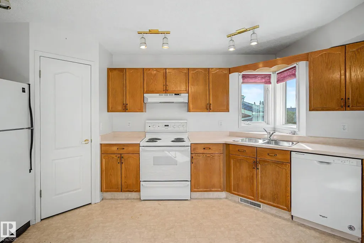
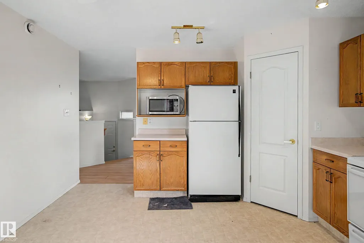
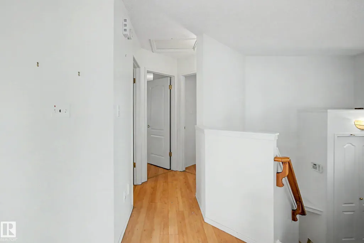
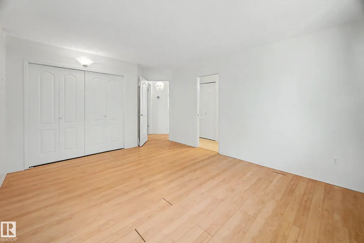
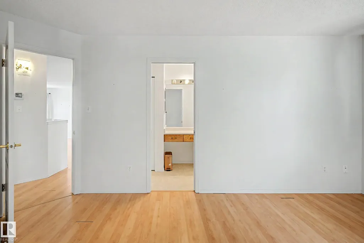
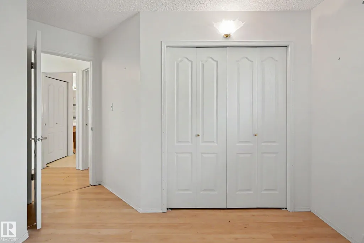
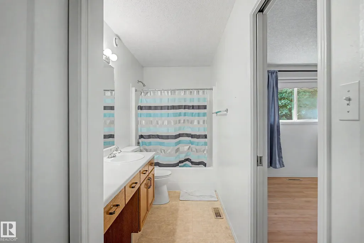
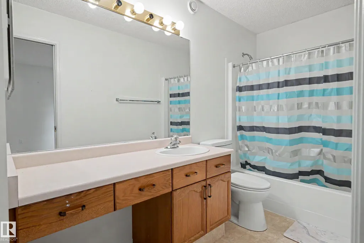
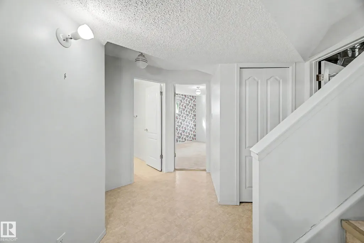
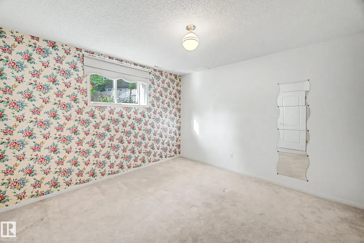
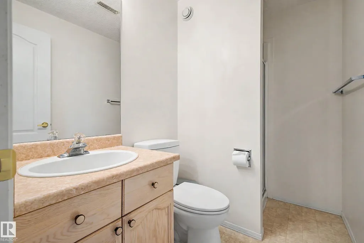
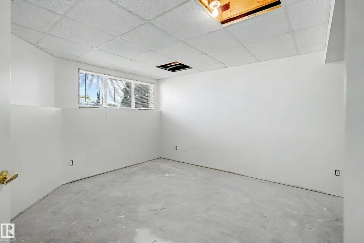
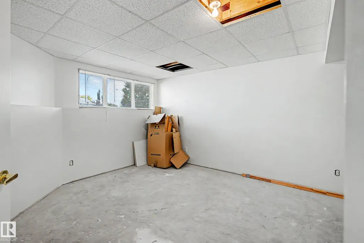
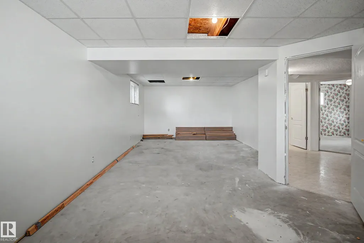
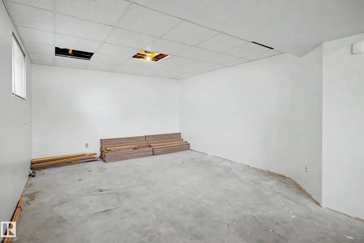
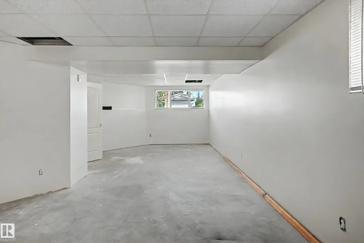
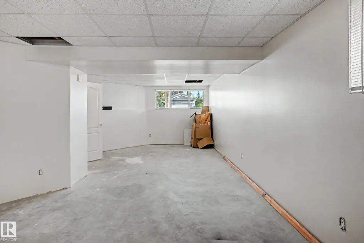
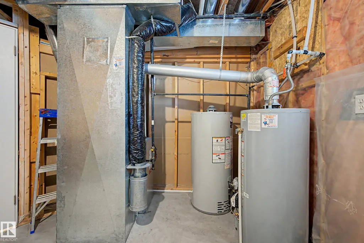
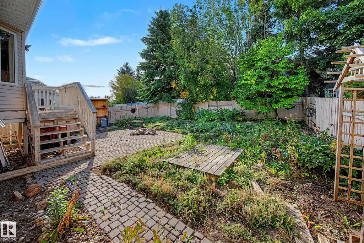
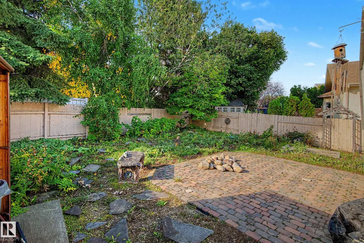
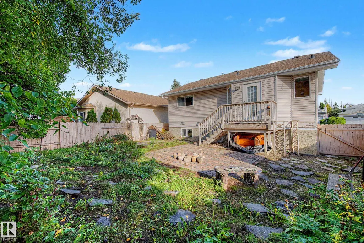
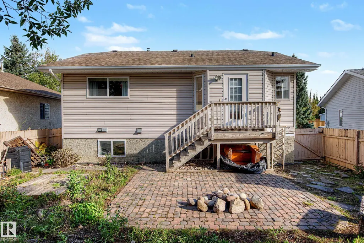
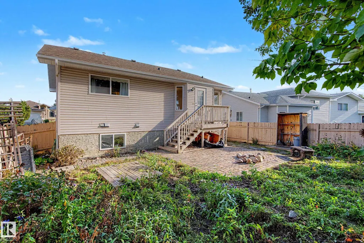
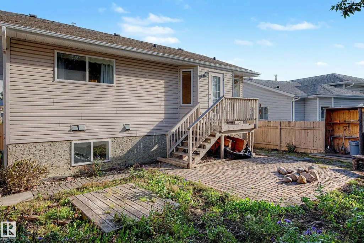
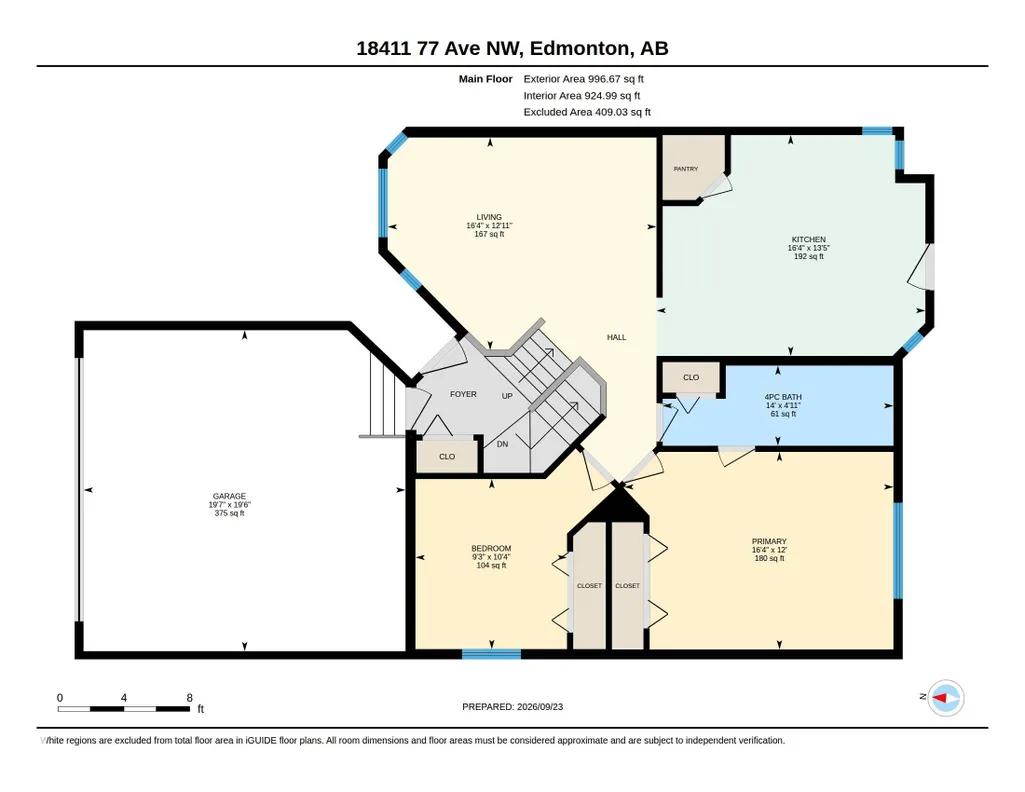
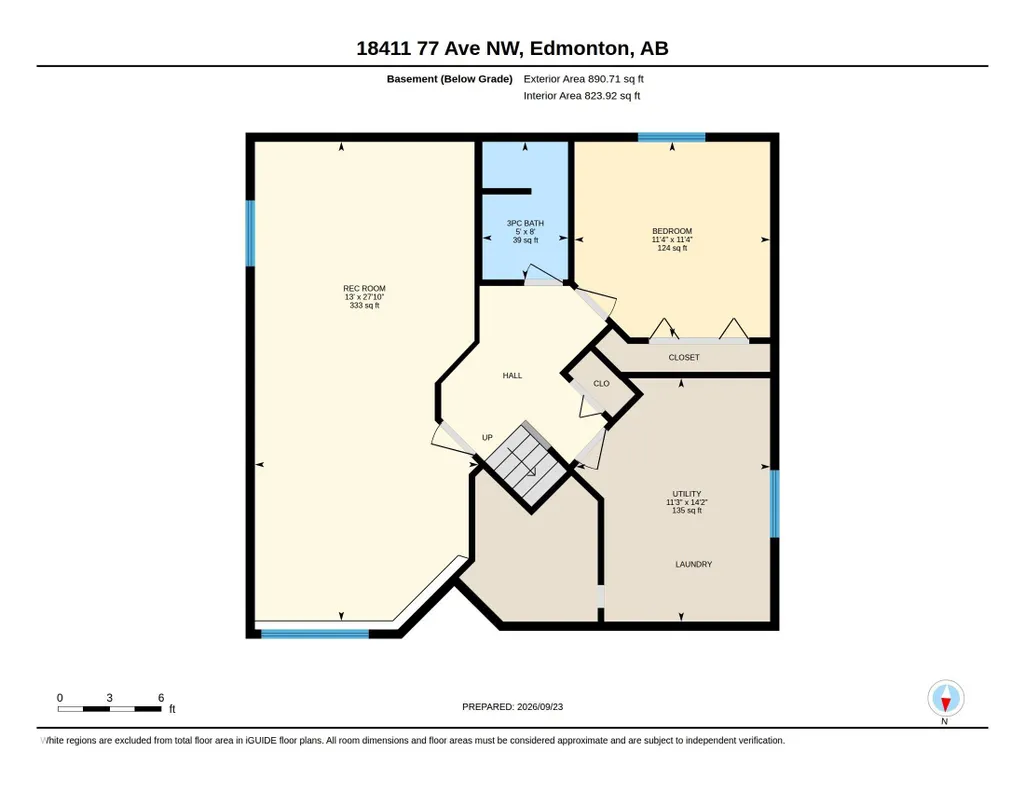
A wonderful place to call home! This lovingly maintained 3 bedroom, 2 bathroom bi-level offers a DOUBLE ATTACHED GARAGE, low-maintenance landscaping and a smart floor plan designed to make the most of every square foot. The spacious eat-in kitchen features a pantry and garden door leading to the backyard, while the oversized primary bedroom offers excellent closet space and direct access to the main bath. Downstairs, the large bi-level windows create a bright and inviting lower level with a third bedroom, 3-piece bathroom and nearly finished rec room with plenty of potential. Major improvements include a NEW FURNACE (2023), concrete driveway and sidewalks (2019), dishwasher (2019), hot water tank (2015) and shingles (2013). All in a convenient West Edmonton location close to schools, parks, shopping and everyday amenities!
* Sold date and price as reported on the RAE's MLS® System.
| Elementary School | Middle School | High School |
|---|---|---|
| Lymburn Elementary School | Parkview Middle School | Jasper Place High School |
General Features
| Living Area | 996.64 |
|---|---|
| Heating | Forced Air-1,Natural Gas |
| Roof | Asphalt Shingles |
| Appliances | Dishwasher-Built-In,Dryer,Hood Fan,Oven-Microwave,Refrigerator,Stove-Electric,Washer |
| Zoning | Zone 20 |
| Architectural Style | Bi-Level |
| Construction Materials | Wood,Vinyl |
| Year Built | 1993 |
| Levels | 2 |
| Property Subtype | Detached Single Family |
| Ownership | Private |
| Parcel Number | 0023952542 |
| Community Features | No Smoking Home |
| Property Type | Residential |
| Facing Direction | North |
| Garage Y/N | true |
| Full Baths | 2 |
| Status | Active |
| High School | Jasper Place |
| City | Edmonton |
| MLS Area | Lymburn |
| Elementary School | Lymburn |
| Middle/Junior High School | Parkview |
| Living Area Units | Square Feet |
| Standard Status | Active |
| Virtual Tour | https://youriguide.com/mahvg_18411_77_ave_nw_edmonton_ab/ |
| Lot Shape | Rectangular |
| Restrictions | None Known |
| Primary Property Type | Single Family |
| Legal Block | 45 |
| Title to Land | Fee Simple |
Interior Features
| Interior Amenities | ensuite bathroom |
|---|---|
| Basement | Full,Partially Finished |
| Flooring | Carpet,Laminate Flooring,Linoleum |
| Kitchen Level | Main |
| Heating Y/N | true |
| Total Bedrooms | 3 |
| Below Grade Finished Area | 76.54 |
| Grade Level Entry Y/N | No |
| Living Room Level | Main |
| Room Type | LivingRoom,Kitchen,MasterBedroom,Bedroom2,Bedroom3,OtherRoom1,OtherRoom2 |
| Below Grade Finished Area Unit Type | Square Meters |
| Kitchen Dimensions | 13.4x16.3 |
| Living Room Dimensions | 12.9x16.3 |
| Bedroom 3 Dimensions | 11.4x11.4 |
| Bedroom 2 Dimensions | 10.3x9.2 |
| RoomMasterBedroomDimensions | 12.0x16.4 |
Exterior Features
| Exterior Amenities | Landscaped,Low Maintenance Landscape |
|---|---|
| Parking Features | Double Garage Attached |
| Total Parking | 4 |
| Lot Size Area | 449.89 |
| Foundation Details | Concrete Perimeter |
Amenities
- Views
- New Construction
- Adult 55+
- Lease To Own
- No Strata Fees
- Furnished
- Primary On Main
- Air Conditioning
- Seller Finance
- Green
- Fixer Upper
- Horse
- Golf
- Fireplace
- Deck
- Garage
- Basement
- Pool
Property vs Single Family Average in T5T 6A8
Statistics provided by Inside Real Estate
Price
Year Built
