
Open House Sat, Sep 26th 12:00 PM - 05:00 PM










Address
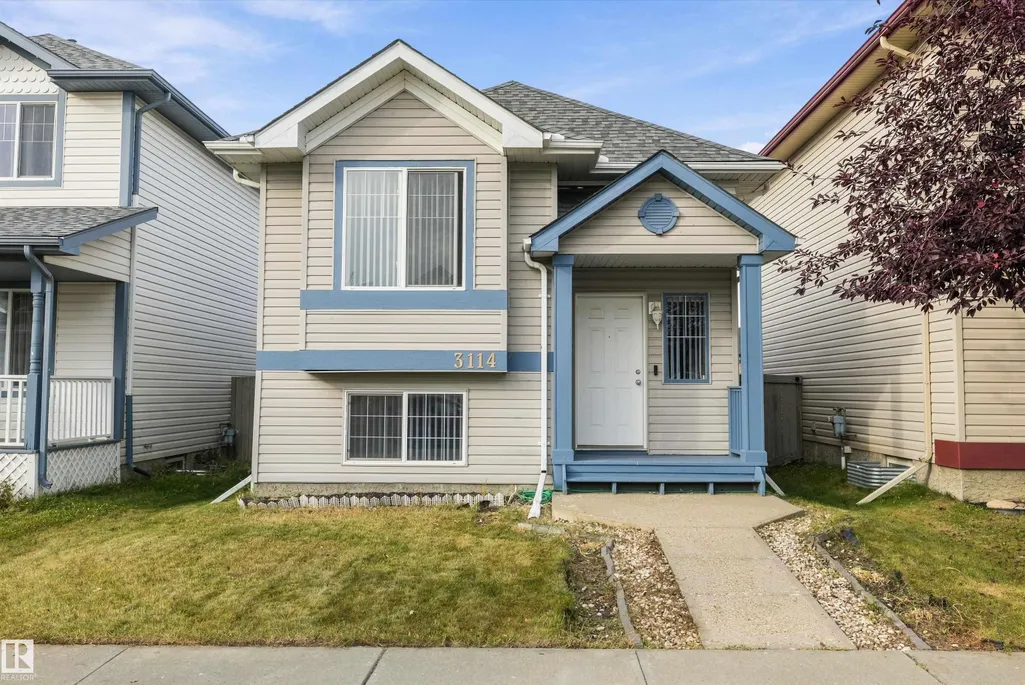
3114 32 Av Nw, Edmonton, AB
Price
$ 399,900
Open House Sat, Sep 26th 12:00 PM - 05:00 PM
Property Attributes
- ID#E4510492
- TypeSingle Family
- Listing Status Active
- CityEdmonton
- AreaEdmonton
- NeighbourhoodSilver Berry
- Postal CodeT6T 1X3
- StyleBi-Level
- Year Built2003
- Price$ 399,900
- Bedrooms4
- Full Bathrooms2
- Half Bathrooms0
- Sqr Footage987
Data Source:
REALTORS® Association Of Edmonton - RAE
Property Description
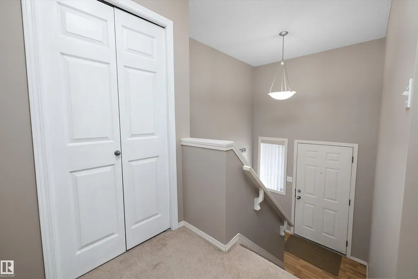
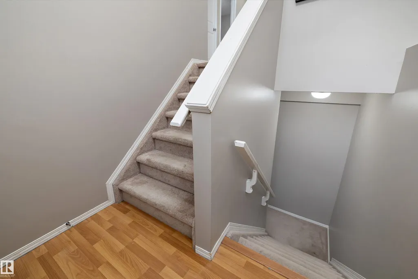
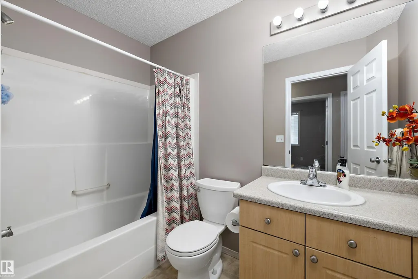
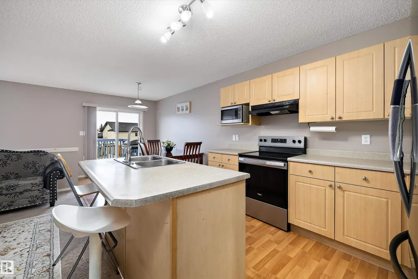
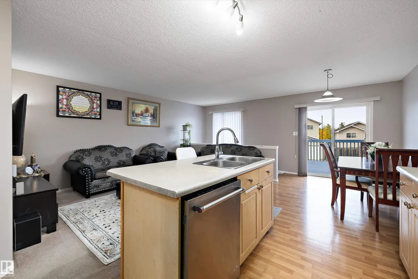
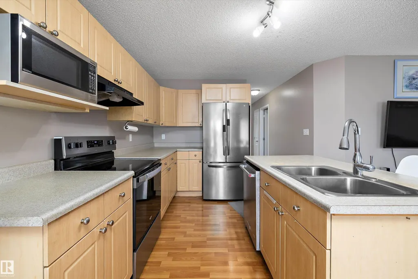
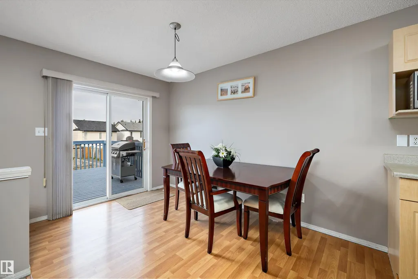
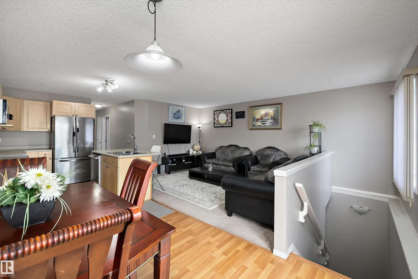
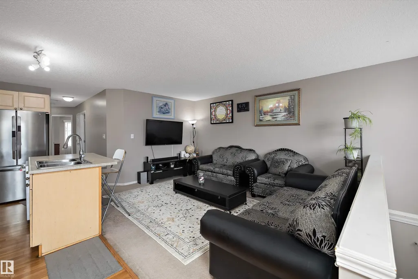
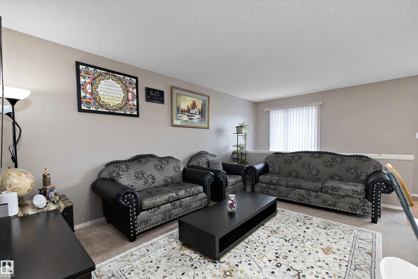
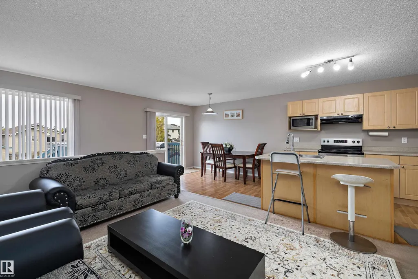
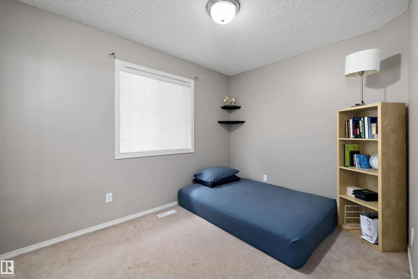
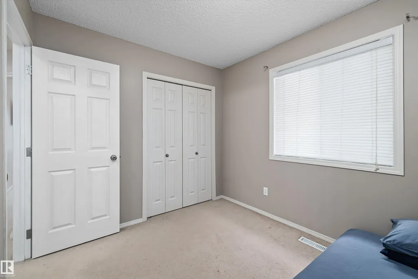
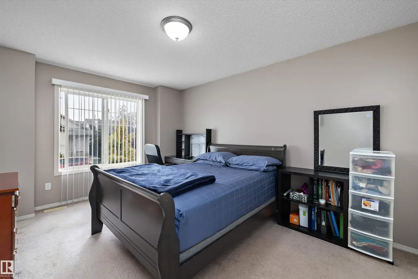
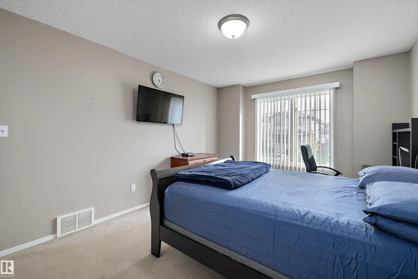
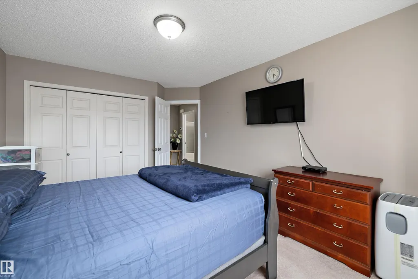
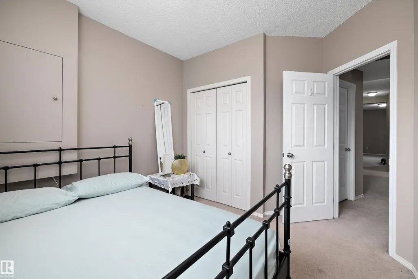
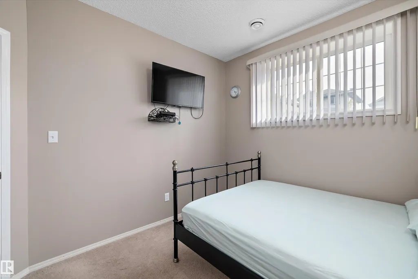
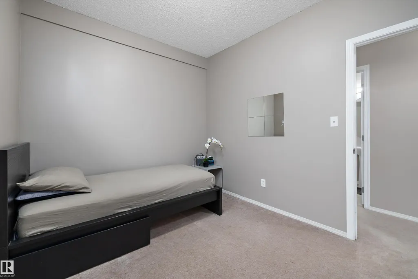
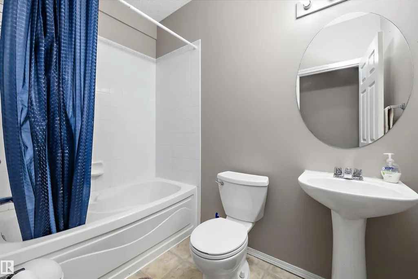
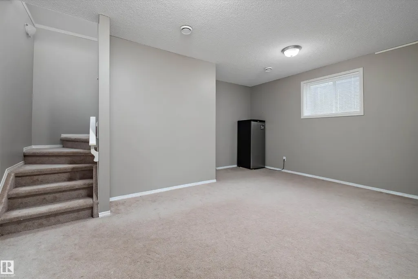
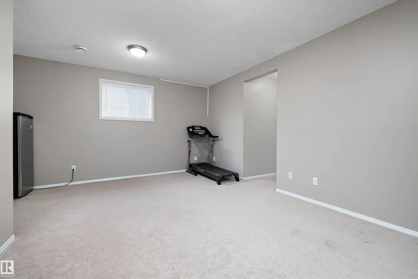
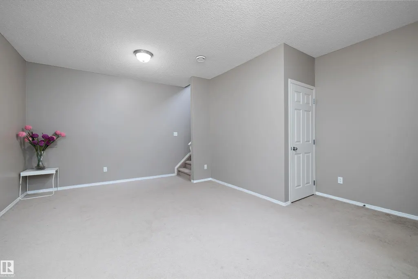
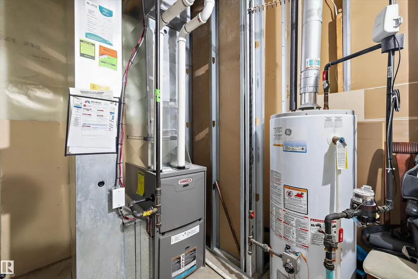
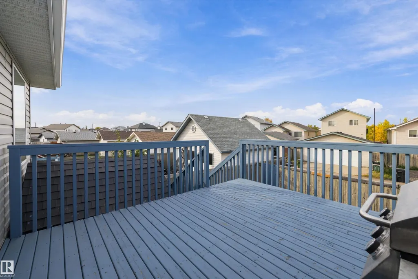
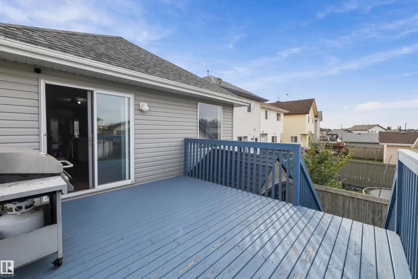
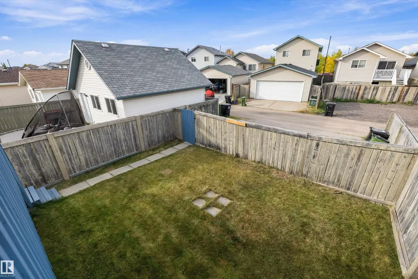
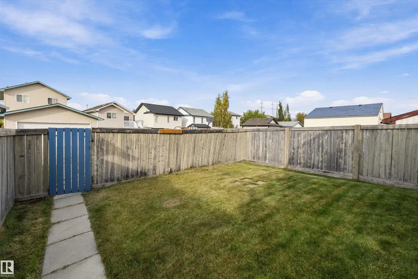
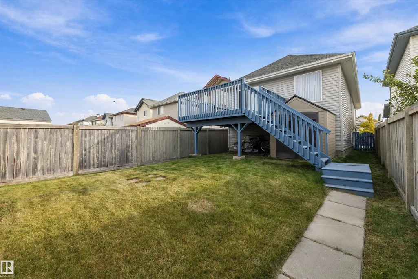
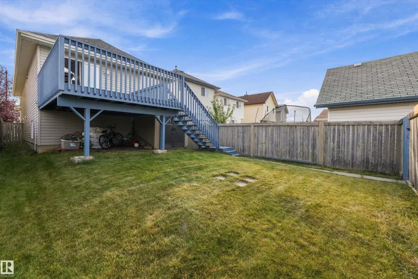
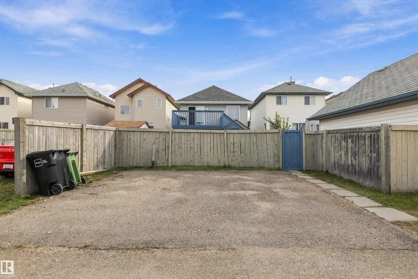
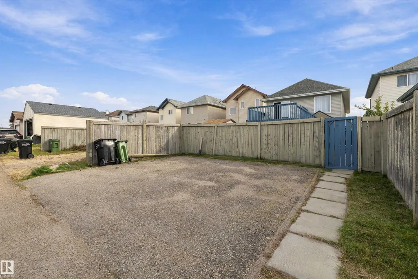
A GREAT BUY! Welcome to this inviting open-concept bi-level home featuring 4 bedrooms, 2 full bathrooms, and a functional layout perfect for first-time home buyers, growing families, or those looking for extra space. The main floor offers 2 bedrooms, a spacious living room, dining area, and island kitchen. The fully finished lower level features 2 additional bedrooms, a full bathroom, 9-ft ceilings, and plenty of storage. Recent updates include fresh interior paint, a roof replaced in 2024, and a furnace replaced in 2019. Enjoy laminate flooring, front and rear stair access, a large raised deck, and a double gravel parking pad. With a versatile layout and numerous updates, this home offers excellent value and room to grow. Don't miss out, book your private showing today!
* Sold date and price as reported on the RAE's MLS® System.
General Features
| Living Area | 987.27 |
|---|---|
| Heating | Forced Air-1,Natural Gas |
| Roof | Asphalt Shingles |
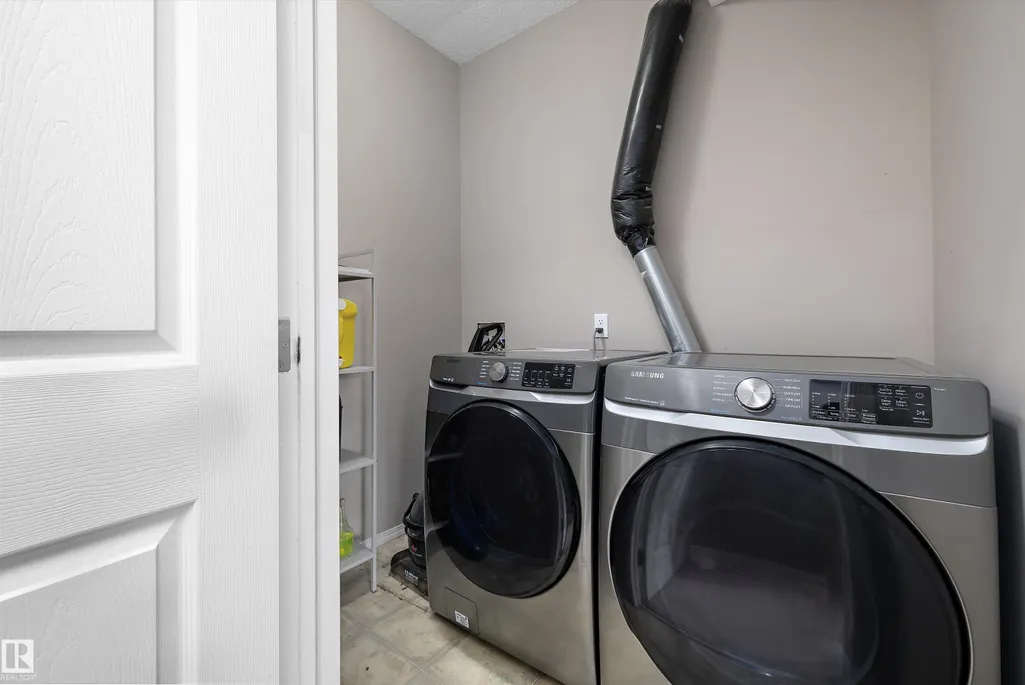
| Appliances | Dishwasher-Built-In,Dryer,Refrigerator,Storage Shed,Stove-Electric,Washer,Window Coverings |
| Zoning | Zone 30 |
| Architectural Style | Bi-Level |
| Construction Materials | Wood,Vinyl |
| Year Built | 2003 |
| Levels | 2 |
| Property Subtype | Detached Single Family |
| Ownership | Private |
| Parcel Number | 0029575547 |
| Community Features | Off Street Parking,On Street Parking,Exterior Walls- 2"x6",Front Porch,No Animal Home,No Smoking Home |
| Property Type | Residential |
| Facing Direction | South |
| Garage Y/N | false |
| Full Baths | 2 |
| Status | Active |
| City | Edmonton |
| MLS Area | Silver Berry |
| Living Area Units | Square Feet |
| Standard Status | Active |
| Lot Shape | Rectangular |
| Restrictions | Restrictive Covenant-Bldg,Utility Right Of Way |
| Primary Property Type | Single Family |
| Separate Entrance | false |
| Legal Block | 11 |
| Title to Land | Fee Simple |
Interior Features
| Basement | Full,Finished |
|---|---|
| Flooring | Carpet,Laminate Flooring |
| Kitchen Level | Main |
| Heating Y/N | true |
| Total Bedrooms | 4 |
| Below Grade Finished Area | 74.33 |
| Grade Level Entry Y/N | No |
| Living Room Level | Main |
| Room Type | LivingRoom,DiningRoom,Kitchen,FamilyRoom |
| Below Grade Finished Area Unit Type | Square Meters |
| Family Room Level | Basement |
| Dining Room Level | Main |
Exterior Features
| Exterior Amenities | Airport Nearby,Back Lane,Fenced,Golf Nearby,Landscaped,Playground Nearby,Schools,Shopping Nearby |
|---|---|
| Parking Features | No Garage,Rear Drive Access |
| Lot Size Area | 313.66 |
| Foundation Details | Concrete Perimeter |
Amenities
- Views
- New Construction
- Adult 55+
- Lease To Own
- No Strata Fees
- Furnished
- Primary On Main
- Air Conditioning
- Seller Finance
- Green
- Fixer Upper
- Horse
- Golf
- Fireplace
- Deck
- Garage
- Basement
- Pool
Property vs Single Family Average in T6T 1X3
Statistics provided by Inside Real Estate
Price
Year Built
