
Open House Sun, Sep 27th 01:00 PM - 03:00 PM

Address
9311 70 Av Nw, Edmonton, AB
Price
$ 579,900
Open House Sun, Sep 27th 01:00 PM - 03:00 PM
Property Attributes
- ID#E4510602
- TypeSingle Family
- Listing Status Active
- CityEdmonton
- AreaEdmonton
- NeighbourhoodHazeldean
- Postal CodeT6E 0T8
- StyleBungalow
- Year Built1952
- Price$ 579,900
- Bedrooms3
- Full Bathrooms2
- Half Bathrooms0
- Sqr Footage955
Data Source:
REALTORS® Association Of Edmonton - RAE
Property Description
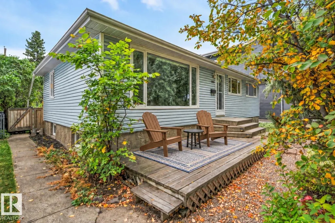
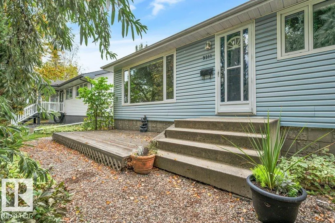
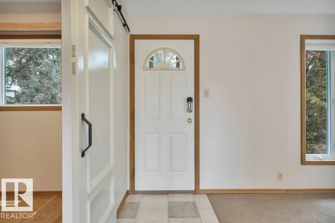
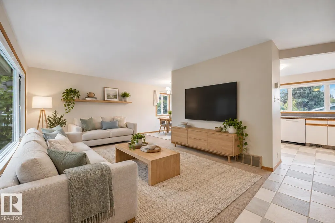
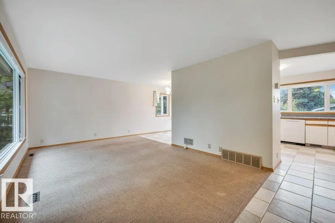
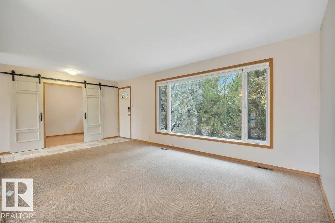
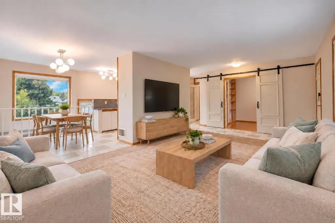
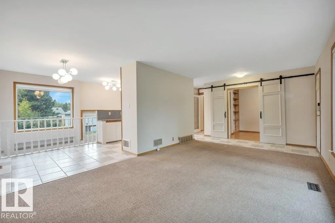
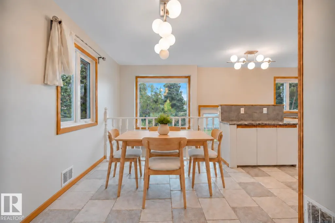
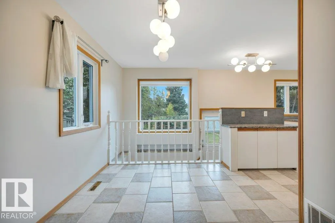
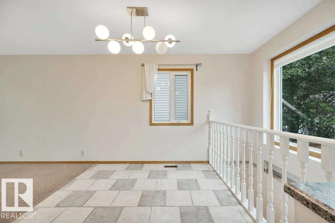
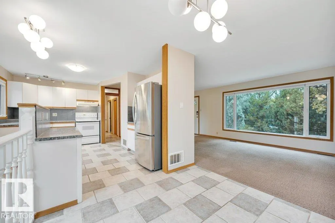
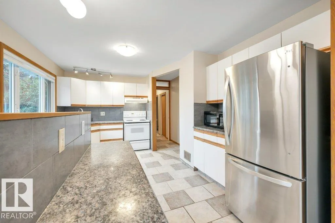
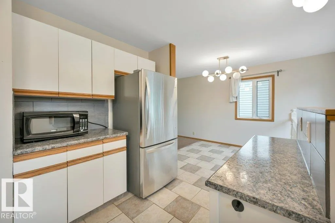
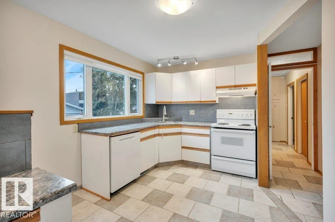
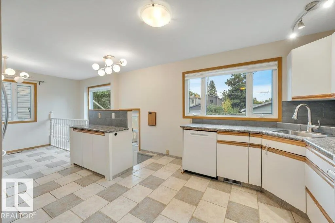
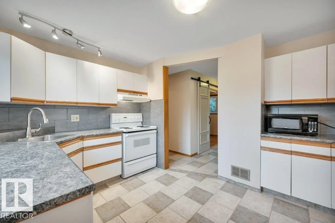
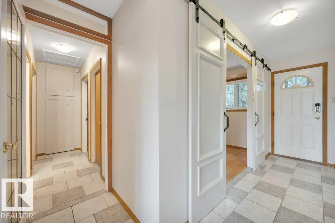
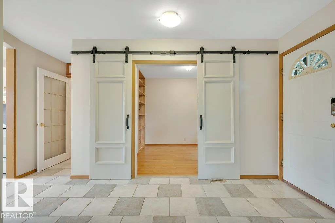
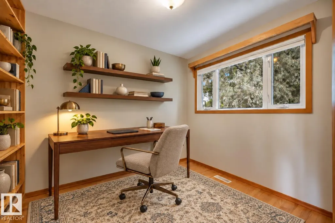
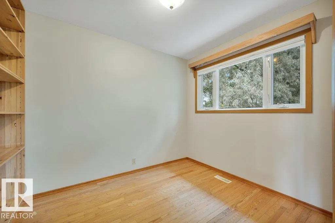
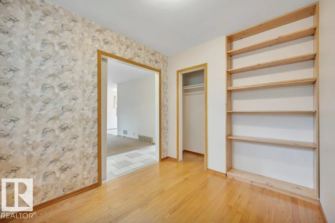
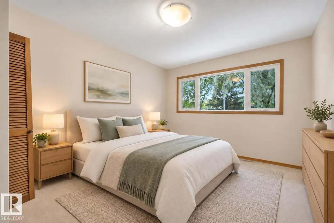
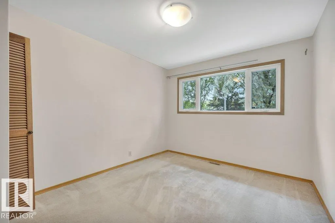
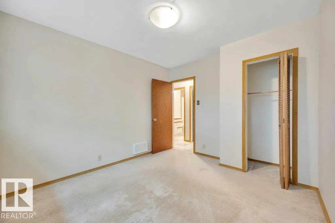
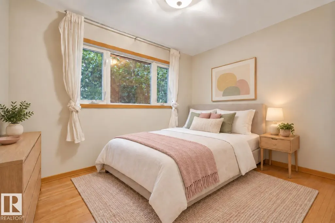
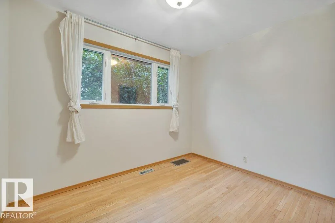
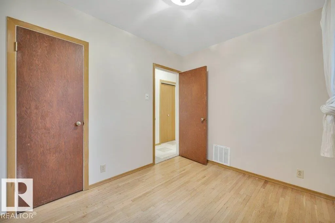
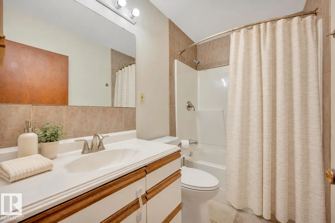
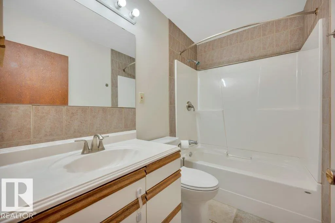
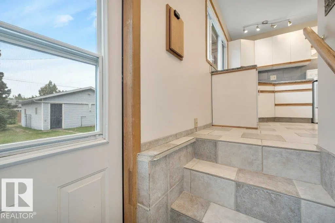
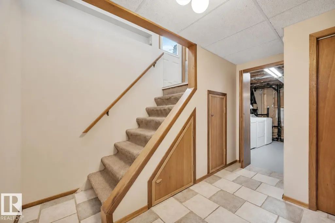
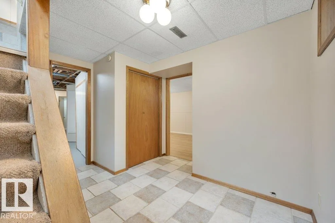
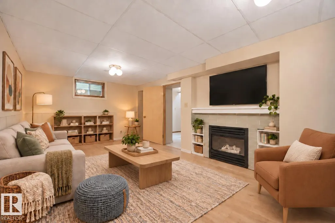
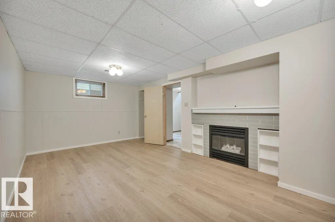
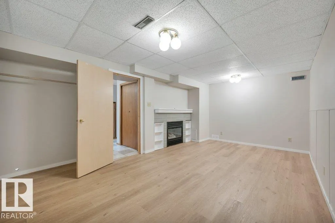
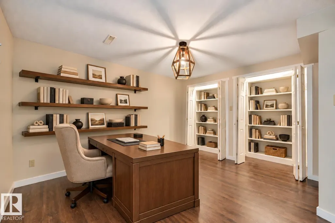
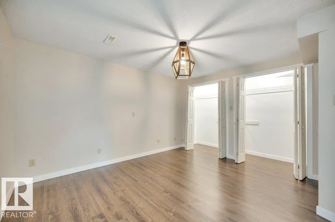
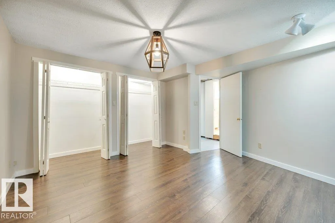
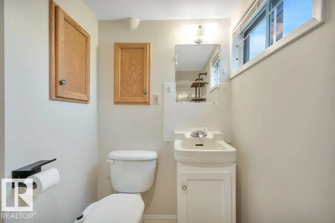
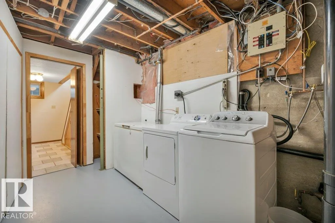
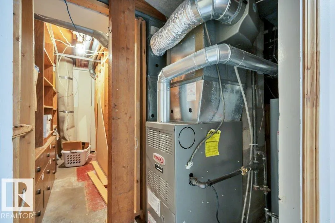
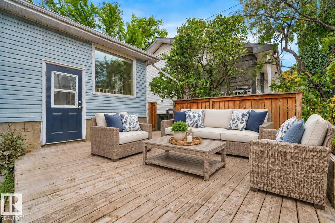
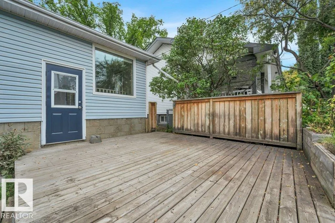
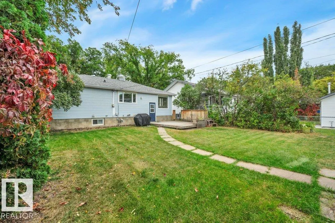
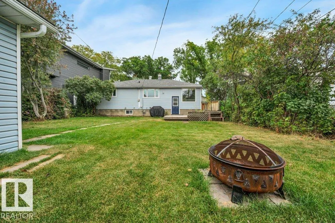
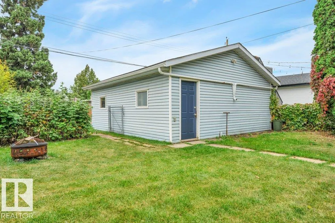
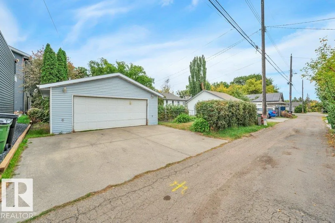
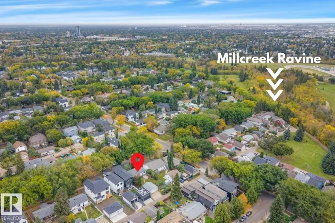
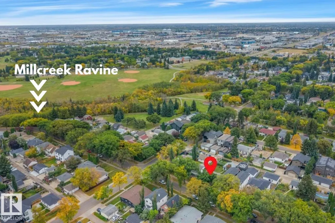
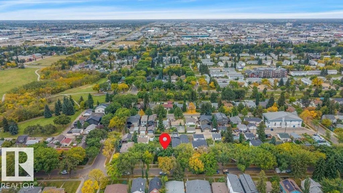
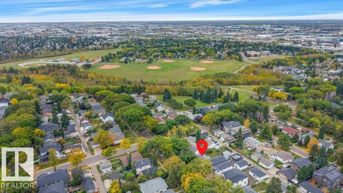
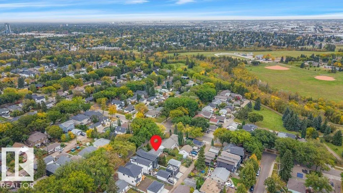
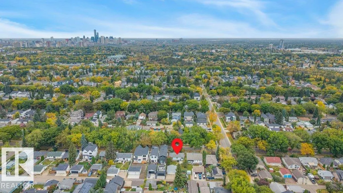
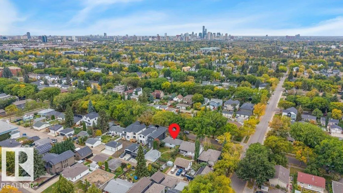
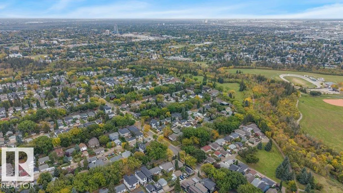
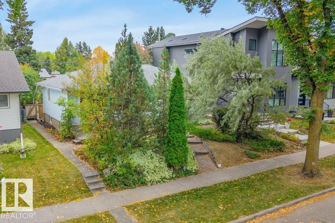
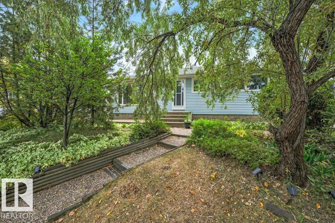
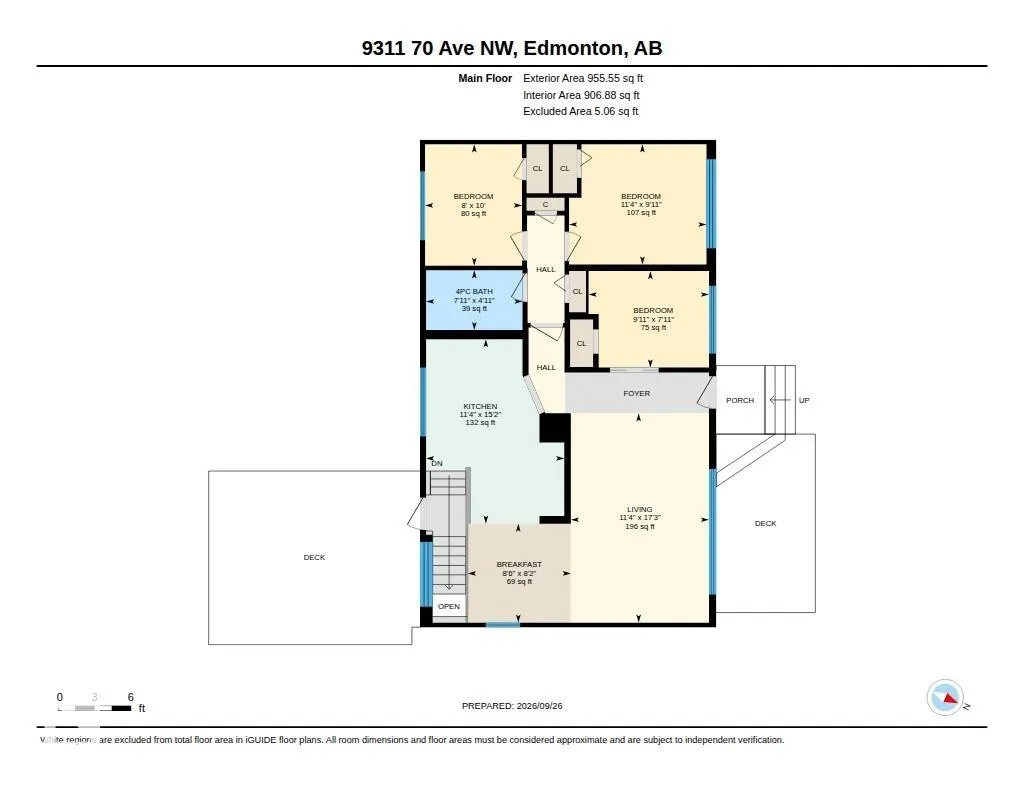
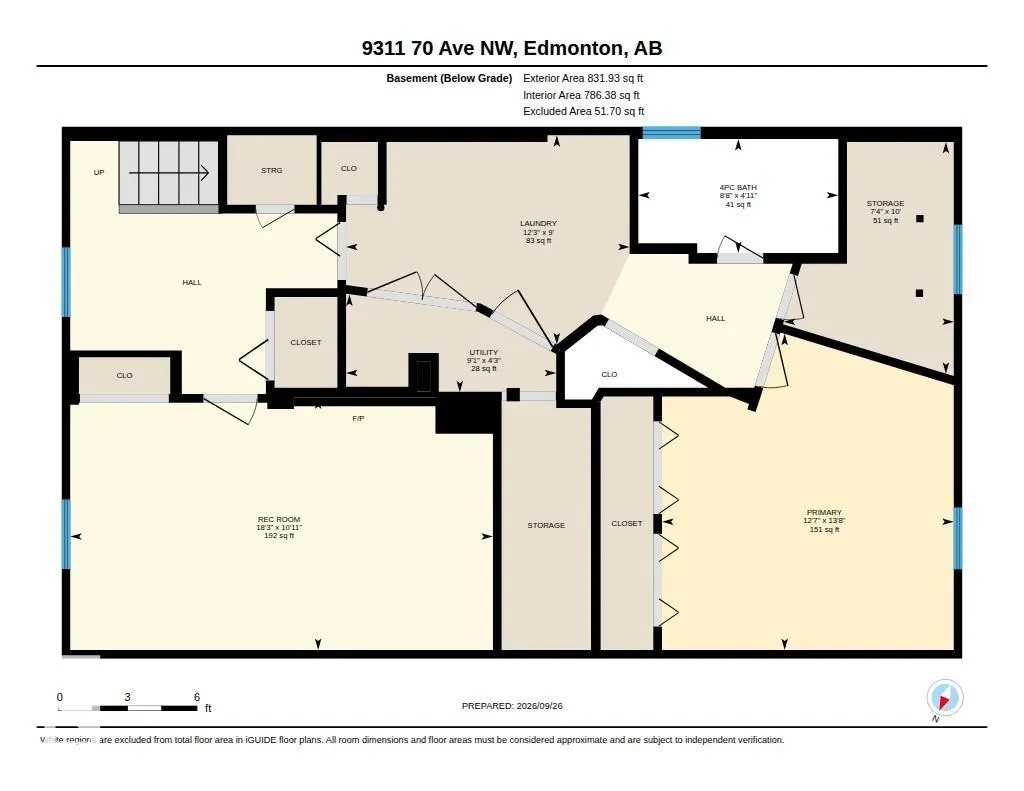
CHARMING BUNGALOW just steps from MILL CREEK RAVINE! Situated on a approx. 6,520 SF (50’ x 130’) lot, this inviting 956 SF home offers so much potential! The FRONT VERANDA entrance leads into the massive GREAT ROOM or enter the 1st bedroom with BUILT-IN SHELVING and SLIDING BARN DOORS. Two more bedrooms and 4-pc bath on the main floor along with a SPACIOUS KITCHEN w/ COFFEE BAR and DINING NOOK that’s filled with NATURAL LIGHT. The DEVELOPED BASEMENT boasts 2nd LIVING ROOM with GAS FIREPLACE, and a LARGE DEN/OFFICE with double closets. An additional 4-pc bath, laundry, and loads of additional storage complete the space. The FENCED YARD provides plenty of room for family time and pets. LARGE DECK, ready-to-enjoy-landscaping, and a GAS BBQ included! DOUBLE DETACHED GARAGE w/workbench, too. Built in 1952 and lovingly maintained. Tucked away in the highly-sought after Hazeldean neighbourhood – just steps away from the ravine’s trails and natural beauty! She’s a rare gem! *Some photos virtually staged*
* Sold date and price as reported on the RAE's MLS® System.
General Features
| Living Area | 955.52 |
|---|---|
| Heating | Forced Air-1,Natural Gas |
| Roof | Asphalt Shingles |
| Appliances | Dishwasher-Built-In,Dryer,Freezer,Garage Control,Garage Opener,Hood Fan,Refrigerator,Stove-Electric,Washer,Window Coverings,See Remarks |
| Zoning | Zone 17 |
| Architectural Style | Bungalow |
| Construction Materials | Wood,Vinyl |
| Year Built | 1952 |
| Levels | 2 |
| Property Subtype | Detached Single Family |
| Ownership | Private |
| Parcel Number | 0017018227 |
| Community Features | Deck,Hot Water Natural Gas |
| Property Type | Residential |
| Facing Direction | North |
| Garage Y/N | true |
| Full Baths | 2 |
| Status | Active |
| City | Edmonton |
| MLS Area | Hazeldean |
| Living Area Units | Square Feet |
| Standard Status | Active |
| Lot Shape | Rectangular |
| Restrictions | None Known |
| Primary Property Type | Single Family |
| Separate Entrance | true |
| Legal Block | 4 |
| Title to Land | Fee Simple |
Interior Features
| Basement | Full,Finished |
|---|---|
| Flooring | Carpet,Ceramic Tile,Hardwood |
| Fireplace Features | Mantel |
| Kitchen Level | Main |
| Heating Y/N | true |
| Fireplace Y/N | true |
| Total Bedrooms | 3 |
| Grade Level Entry Y/N | No |
| Living Room Level | Main |
| Room Type | LivingRoom,DiningRoom,Kitchen,FamilyRoom,Den,MasterBedroom,Bedroom2,Bedroom3,OtherRoom1,OtherRoom2,OtherRoom3 |
| Dining Room Dimensions | 8.5x8.1 |
| Kitchen Dimensions | 11.4x15.2 |
| Living Room Dimensions | 11.4x17.2 |
| Den Dimensions | 12.6x13.6 |
| Bedroom 3 Dimensions | 9.9x7.9 |
| Bedroom 2 Dimensions | 10.0x8.0 |
| Family Room Level | Lower |
| Dining Room Level | Main |
| RoomFamilyRoomDimensions | 18.2x10.9 |
| RoomMasterBedroomDimensions | 11.3x9.9 |
Exterior Features
| Exterior Amenities | Back Lane,Fenced,Flat Site,Landscaped,Public Transportation,Ravine View,Schools,Shopping Nearby,Subdividable Lot,See Remarks |
|---|---|
| Parking Features | Double Garage Detached |
| Lot Size Area | 604.26 |
| Foundation Details | Concrete Perimeter |
| Lot Dimensions | 50 ' lot |
Amenities
- Views
- New Construction
- Adult 55+
- Lease To Own
- No Strata Fees
- Furnished
- Primary On Main
- Air Conditioning
- Seller Finance
- Green
- Fixer Upper
- Horse
- Golf
- Fireplace
- Deck
- Garage
- Basement
- Pool
Property vs Single Family Average in T6E 0T8
Statistics provided by Inside Real Estate
Price
Year Built
